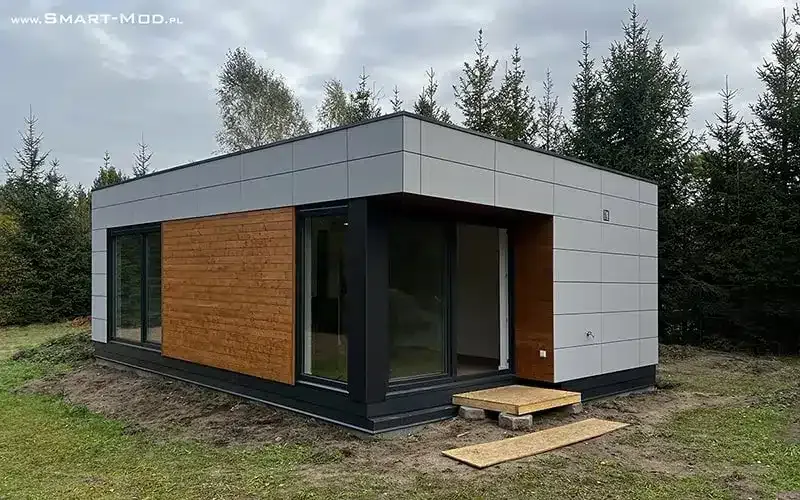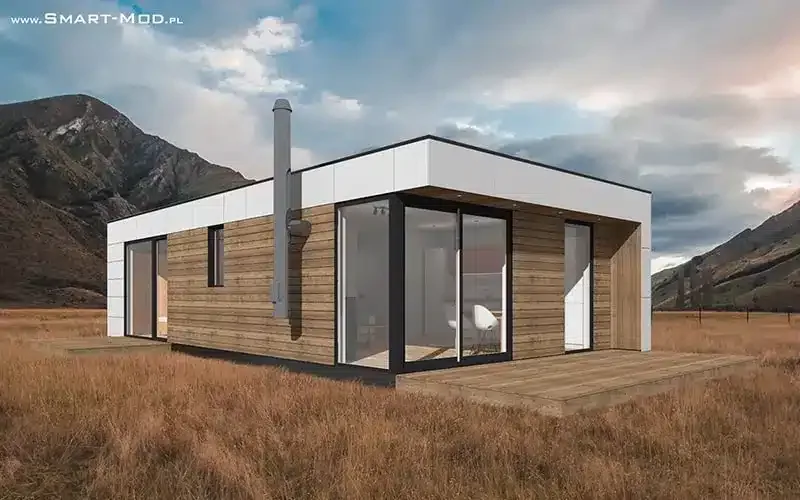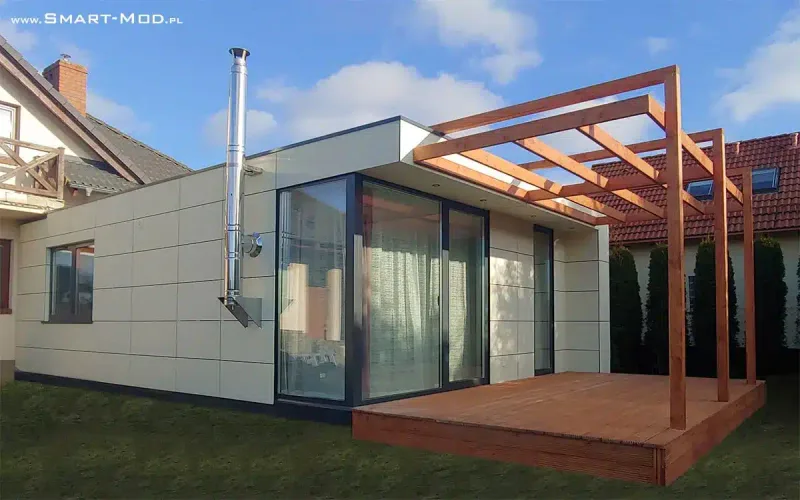
Smart-Mod Apartament 50
Area50 m²
beds1
baths1
Get a quote
Nowoczesna Stodoła Piętrowy 70 is a two-storey modern barn modular house built from four timber modules. The footprint is 70 m2 and the body is about 7 m by 11 m. The ground floor includes a living room with kitchenette, bedroom, bathroom and vestibule, while the upper floor contains three bedrooms and a second bathroom.
The building combines a tall pitched-roof form with factory modular production. Delivery includes crane installation of the modules, an insulated external envelope, facade, roof and windows, with optional turnkey interior finishing.
Package details available upon request.
Selected Configuration
Package: Package A
Contact Smart-Mod directly to get a detailed quote or ask technical questions.