Smart-Mod Apartament 55
Area55 m²
beds2
baths1
Get a quote
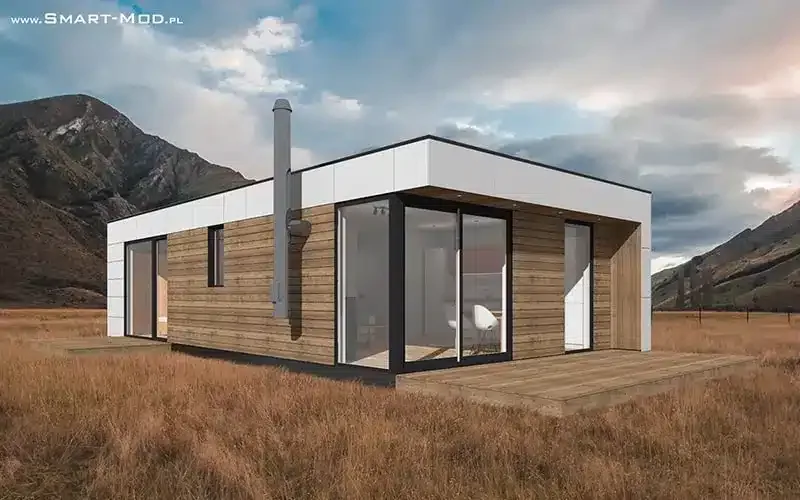
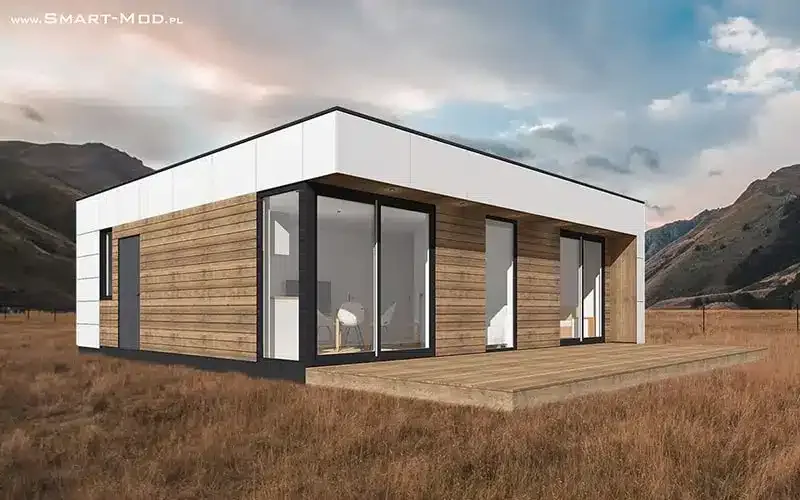
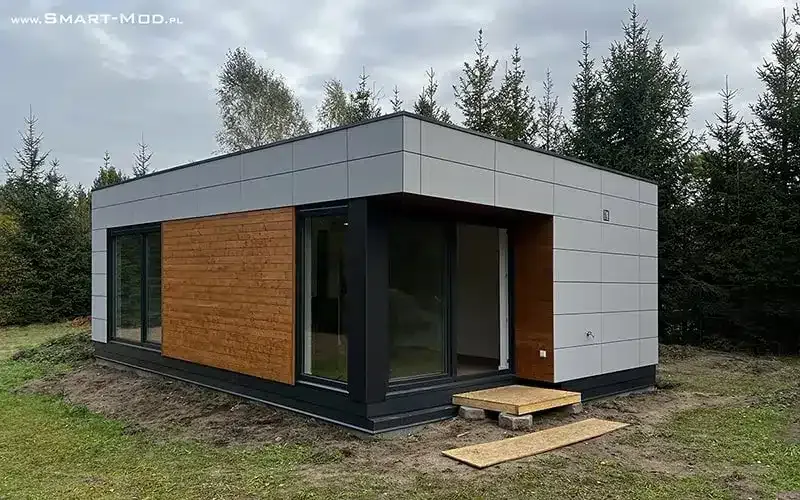
Apartament 50 is a single-storey year-round modular house built from two factory-made timber modules. The footprint is 50 m2 and the body is about 9 m by 6 m. The layout contains a living room with kitchenette, vestibule, bathroom and one bedroom.
The external shell is completed with facade, roof, insulation and triple-glazed windows. The developer scope includes floor boards, OSB-reinforced gypsum walls, plumbing and electrical installations; turnkey finishing can add kitchen, bathroom, doors, floors and lighting.
Package details available upon request.
Selected Configuration
Package: Package A
Contact Smart-Mod directly to get a detailed quote or ask technical questions.