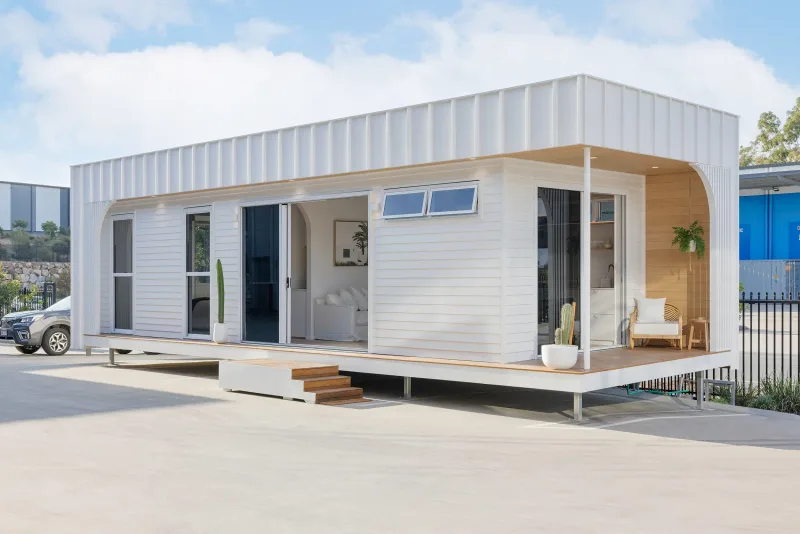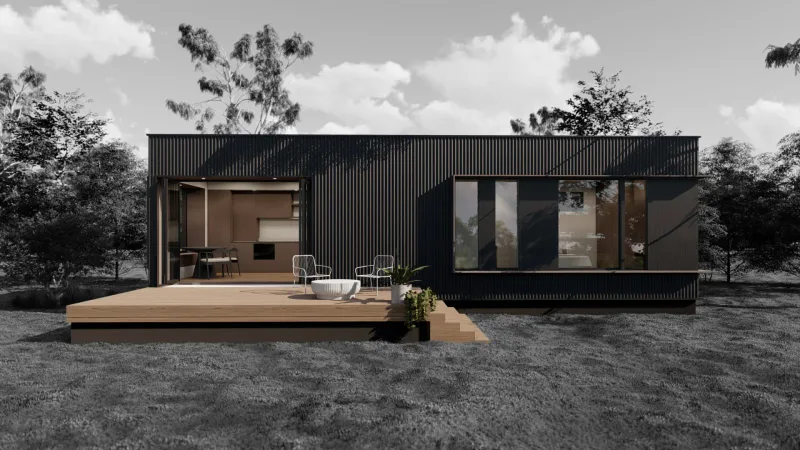
Byron 1 Bedroom
Area53 m²
beds1
baths1
Get a quote
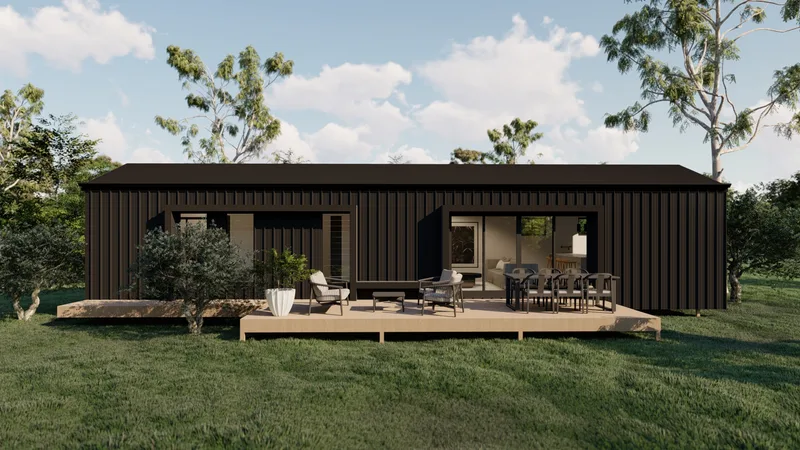
Highland 2 Bedroom is a two-module residence with 117 m2 of living area, arranged as a two-bedroom, two-bathroom modular home. The long single-storey form supports a full residential layout with bedrooms, bathrooms, kitchen, living areas, storage, and large openings to the site.
The building is constructed off site in modules and delivered for installation with Arcopod inclusions, selected exterior finish, glazing, internal linings, fitted bathrooms, and kitchen areas.
Package details available upon request.
Selected Configuration
Package: Package A
Contact Arcopod directly to get a detailed quote or ask technical questions.