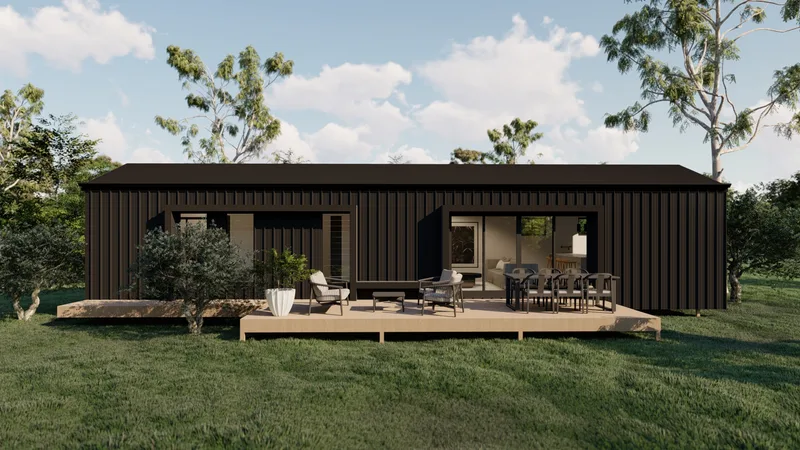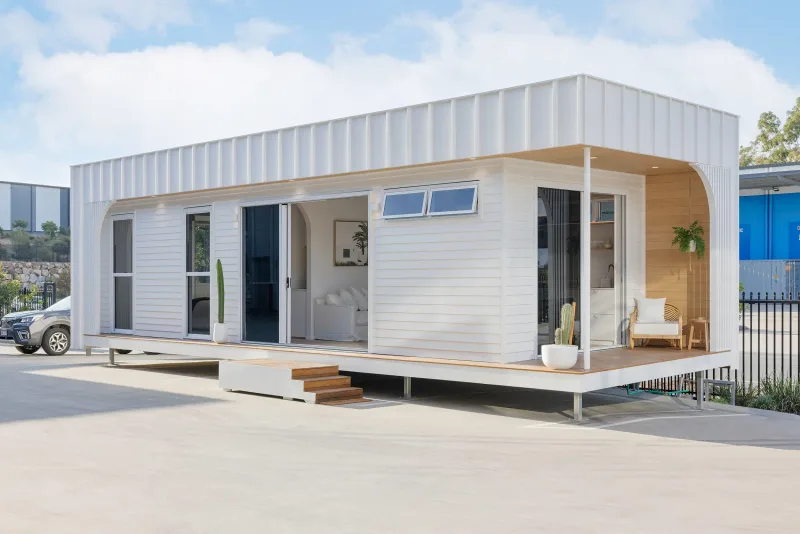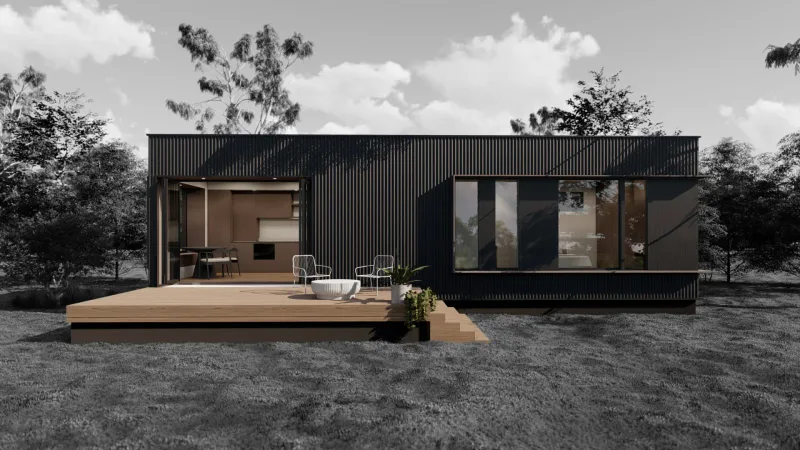
Byron 1 Bedroom
Area53 m²
beds1
baths1
Get a quote
Byron 2 Bedroom Small extends the Byron layout into a compact two-bedroom modular home of about 75 m2. The plan provides two bedrooms, one bathroom, a kitchen, shared living and dining space, and storage for residential use, guest accommodation, or a small family dwelling.
It is produced as an off-site modular home and delivered for site installation with selected Arcopod standard inclusions, exterior cladding, glazing, interior finishes, and fitted service areas.
Package details available upon request.
Selected Configuration
Package: Package A
Contact Arcopod directly to get a detailed quote or ask technical questions.