Om Mikronamai
Mikronamai designar och tillverkar kompakta modulbyggnader för boende, fritid och affärsändamål. Deras katalog inkluderar modulhus, små kontor, bastur och strukturer på vatten, med modeller som kompakta hem, L-formade hus och projekt med terrasser, loft eller panoramaglas.
Företaget främjar boende i små utrymmen genom idén om "små hem, stora drömmar", och kombinerar effektiva planlösningar, moderna former och en direkt lokal produktions- och kontaktbas i Gargždai.
Tillgängliga modeller
Visa alla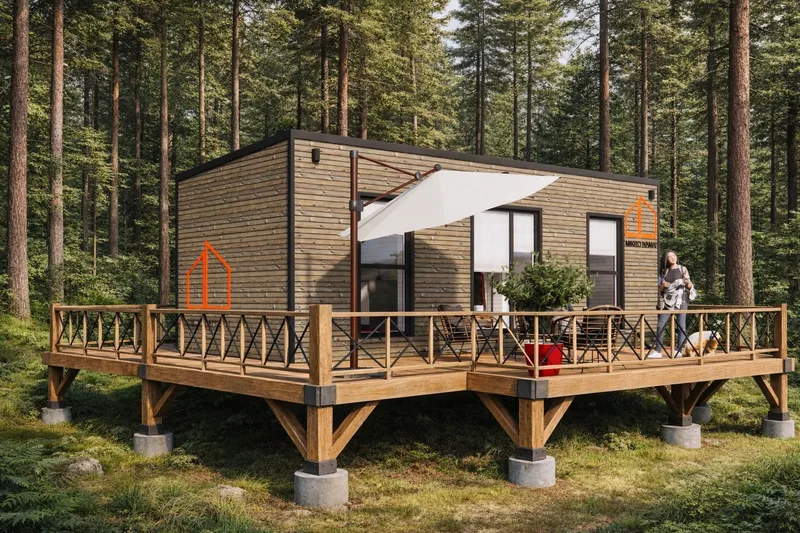


MH Dani
MH Dani is a completed modular home with 23.48 m² of usable interior area and a 29.75 m² built footprint. The 8.50 m by 3.50 m plan contains an 8.67 m² kitchen and living room, 2.95 m² corridor, 8.75 m² bedroom and 3.13 m² bathroom. The model is available in Economy, Medium and Premium specification levels for situations where no separate project or building permit is needed. It can be produced to A++ class and changed for individual requirements.
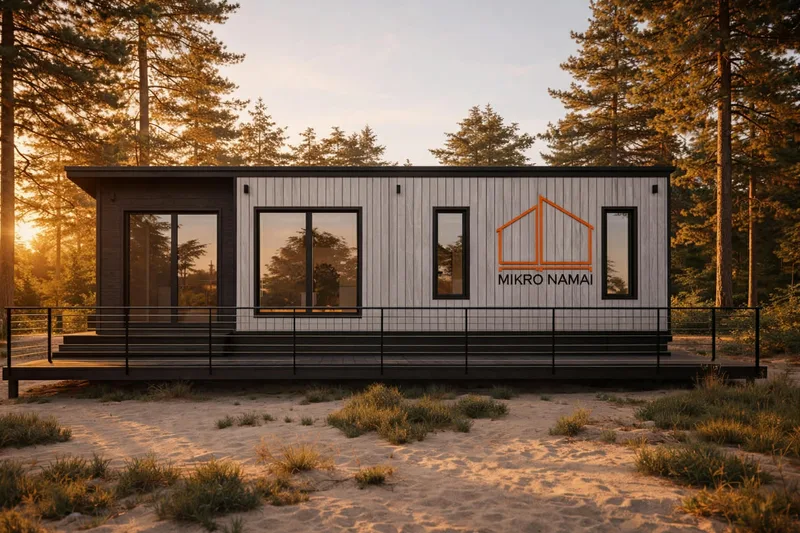


MH Mattias
MH Mattias is a completed modular home model with 31.51 m² of usable interior area and a 42.00 m² built footprint. The 12.00 m by 3.50 m plan includes a 14.95 m² kitchen and living room, 2.65 m² corridor, 9.06 m² bedroom and 4.85 m² bathroom, with a 2.83 m² terrace as additional area. The model is available in Economy, Medium and Premium specification levels, can be built to A++ class and may be modified for individual orders.
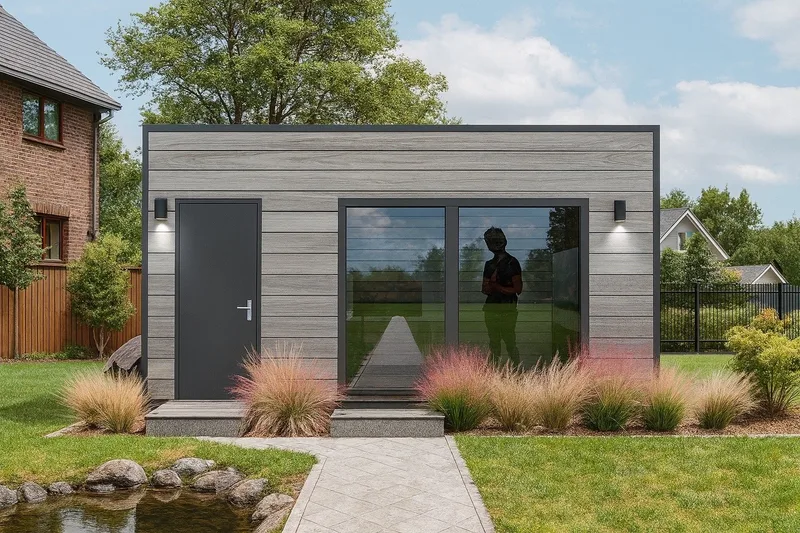


Mini office MO-1
Mini Office MO-1 is a compact modular office unit with 17.76 m² of usable interior area and a 21.96 m² built footprint. The 6.10 m by 3.60 m layout contains a 14.12 m² office room and a 3.64 m² storage room, making it suitable for a separate work or service space on a small plot. The unit is presented as a modular outbuilding rather than a residential house, and the plan is structured for practical daily use with a dedicated storage zone.
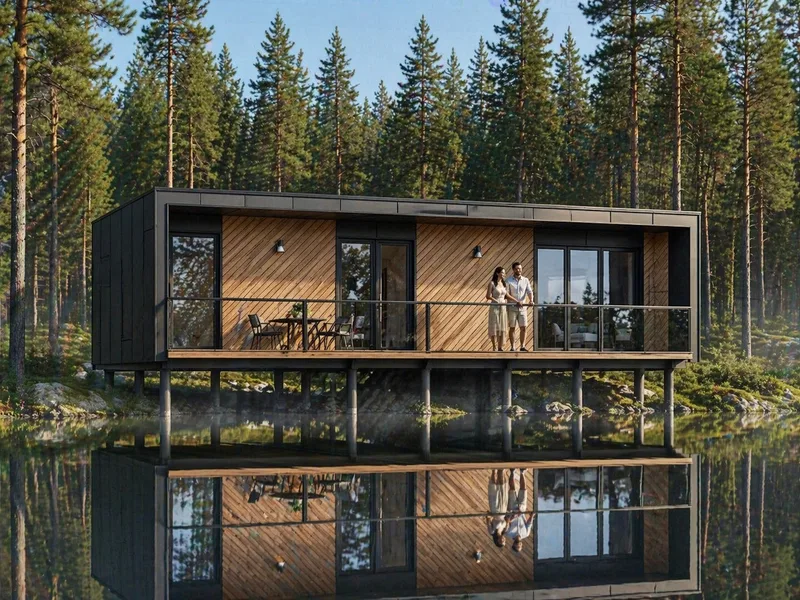


MH Nilsen
MH Nilsen is a modern single-module modular home with 35.81 m² of usable interior area and a 56.73 m² built footprint. The plan contains a 17.84 m² kitchen and living room, 1.63 m² corridor, 12.51 m² bedroom and 3.83 m² bathroom, plus an 11.2 m² terrace. The model is offered in Economy, Medium and Premium specification levels. It can be produced to A++ class where required and adapted to individual client requirements.


MH Elias
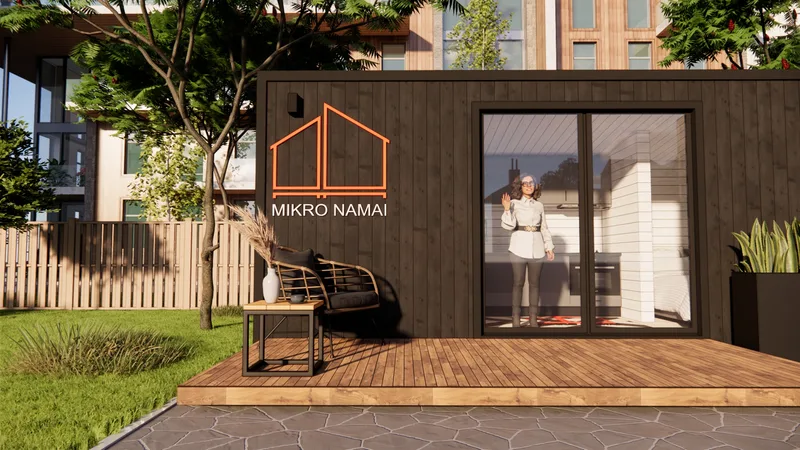
MH Elias is a small modular home designed for compact plots, rental use and campsite accommodation. It has 11.12 m² of usable interior area and a 14.74 m² built footprint, with a 6.04 m by 2.44 m body. The plan contains a 5.06 m² kitchen and living room, 3.70 m² bedroom and 2.36 m² bathroom. The model is available in Economy, Medium and Premium specification levels, can be produced to A++ class and may be modified for an individual order.
Mikronamai kundrecensioner
Verifierad feedback från köparen för slutförda projekt med Mikronamai
Även i Modulära hem · Litauen
Nordroof
Litauiskt modulbyggnadsföretag som levererar modulära bostäder, kommersiella och kundanpassade lösningar för europeiska kunder.
Mediniai Nameliai
Trädgårdsbodar, friggebodar, garage och utomhusbyggnader i trä för köpare som söker enkla timmerkonstruktioner och färdiga modeller.
ModularUs
Fabriksdirekta modul- och panelehus från Kaunas, från små stugor till A++ bostadshus och kundanpassade projekt.