Om Mediniai Nameliai
Mediniai Nameliai, drivet av Eurovudas, erbjuder trädgårdsbodar, sommarstugor, garage, lusthus, carportar och andra timmerstrukturer utomhus. Företaget riktar sig till köpare som vill ha färdiga modellval, tydliga produktkategorier och praktiska träbyggnader för fritid, förvaring eller trädgårdsanvändning.
Sortimentet passar för små bostadsfastigheter, sommarhus och kunder som söker okomplicerade träprodukter snarare än ett helt anpassat husbygge.
Tillgängliga modeller
Visa alla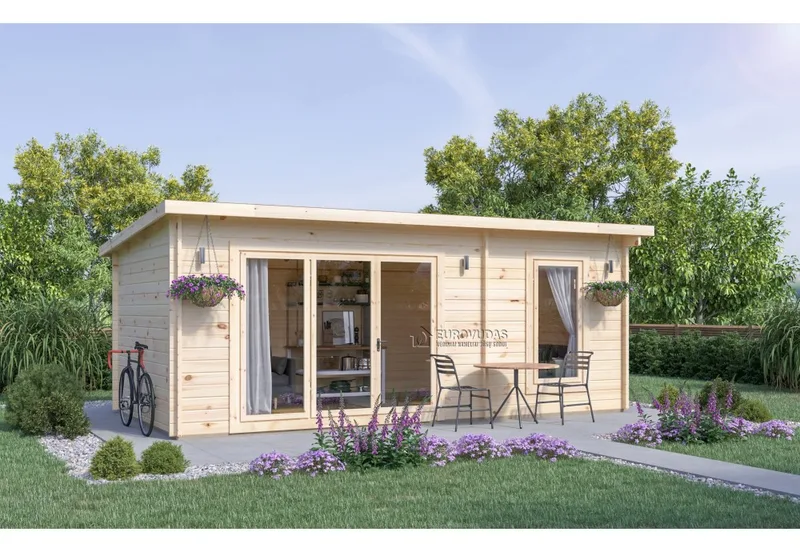
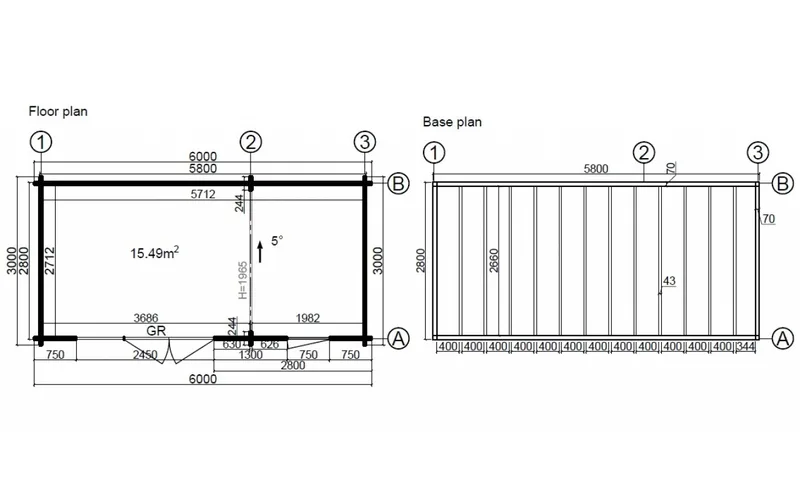
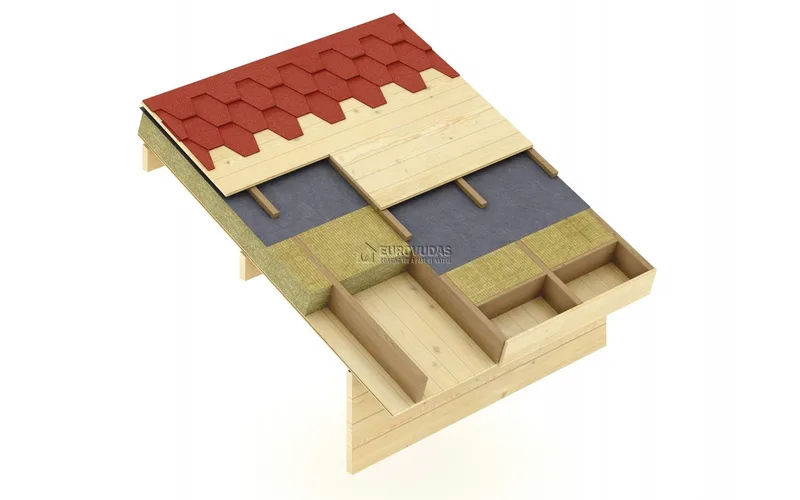
London Garden Cabin 6 x 3 m (18 m2) – Insulation-Ready
The London provides approximately 18 m2 of enclosed timber space in a 6 x 3 m footprint. The single-room plan is prepared for a separately sourced insulation package. The insulation-ready shell uses 44 mm double tongue-and-groove spruce walls, external cladding, PVC double glazing and prepared roof and floor build-ups. The kit includes structural timber, roof and floor boards, foundation beams, fixings, door hardware and assembly instructions. Timber is supplied dried and untreated. Insulation, membranes, roofing, foundations, assembly, services and finishes are excluded. The layout can be modified before manufacture.
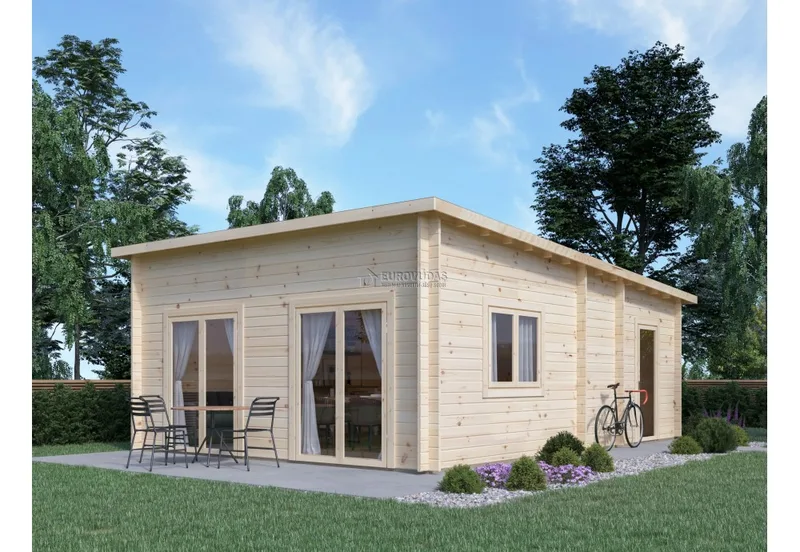
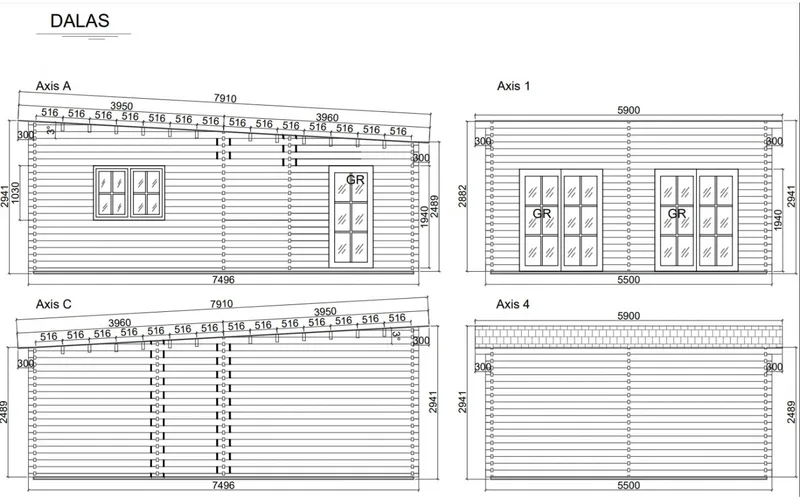
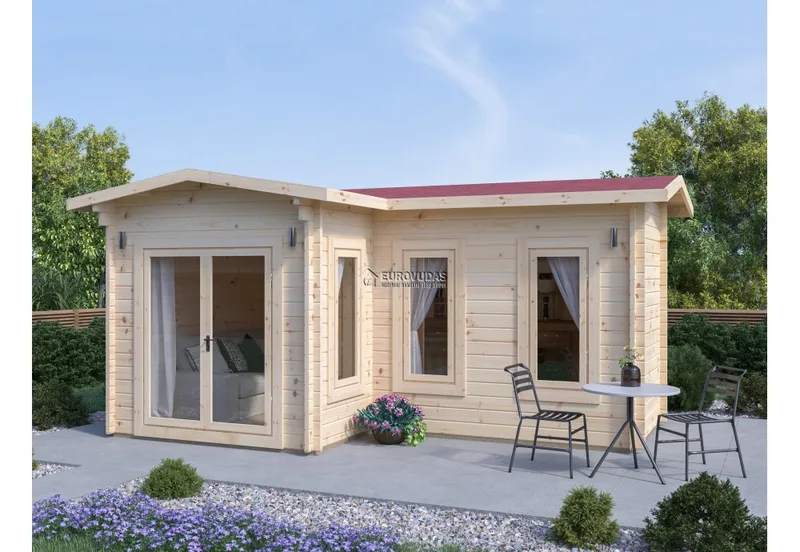
Dallas Garden Cabin 7.5 x 5.5 m (41.25 m2)
The Dallas provides approximately 41 m2 of enclosed timber space in a 8 x 6 m footprint. The larger rectangular plan provides an open interior with a broad glazed front elevation. It uses 44 mm double tongue-and-groove spruce walls and glazed timber openings where shown. The kit includes structural timber, roof and floor boards, foundation beams, fixings, door hardware and assembly instructions. Timber is supplied dried, unpainted and untreated. Roof covering, foundations, assembly, services and finishes are excluded. The layout can be modified before manufacture.
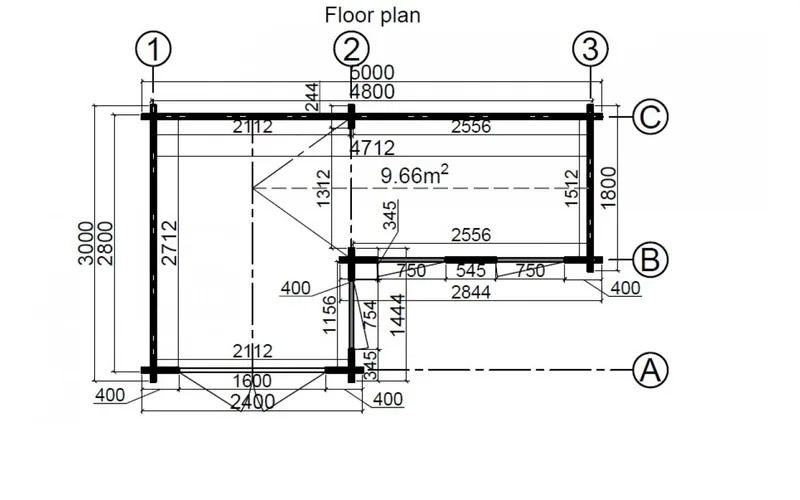
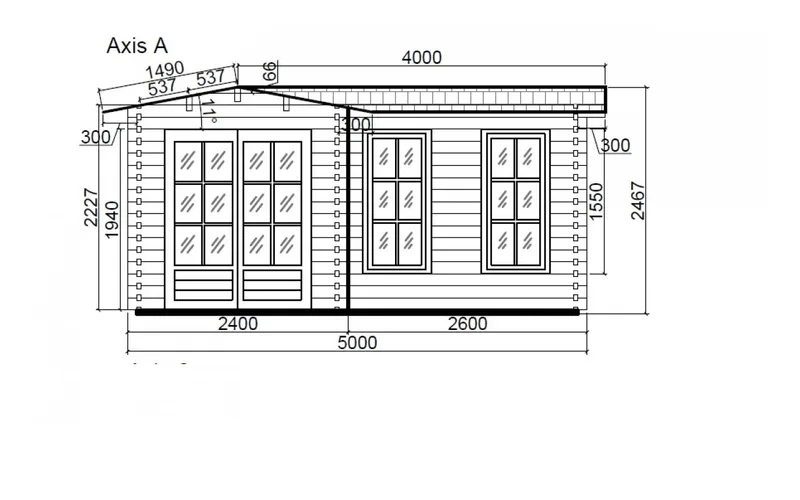
Lima Garden Cabin 5 x 3 m (15 m2)
The Lima provides approximately 15 m2 of enclosed timber space in a 5 x 3 m footprint. The compact rectangular plan is delivered as one flexible enclosed room. It uses 44 mm double tongue-and-groove spruce walls and glazed timber openings where shown. The kit includes structural timber, roof and floor boards, foundation beams, fixings, door hardware and assembly instructions. Timber is supplied dried, unpainted and untreated. Roof covering, foundations, assembly, services and finishes are excluded. The layout can be modified before manufacture.
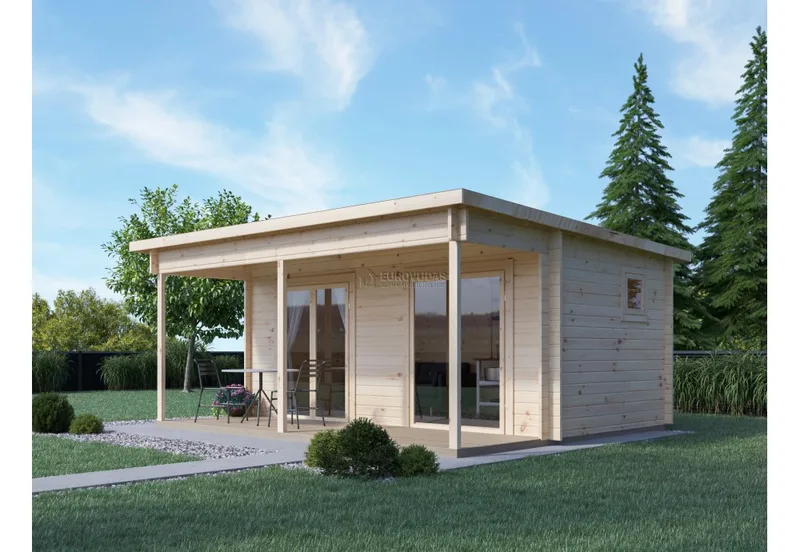
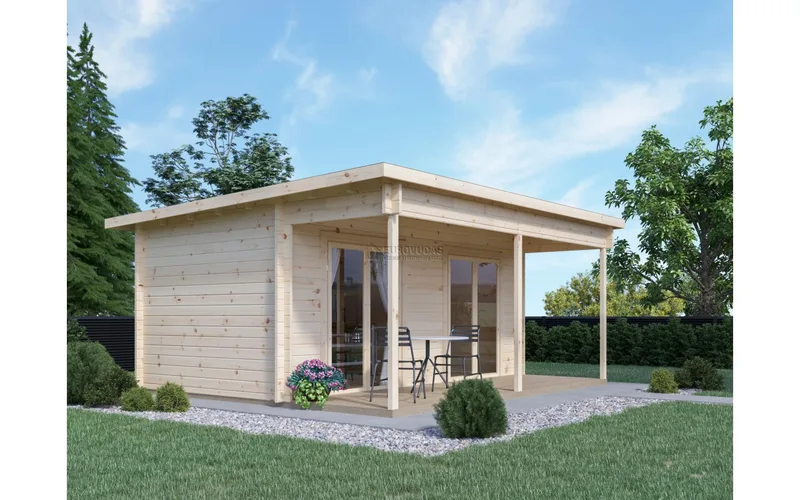
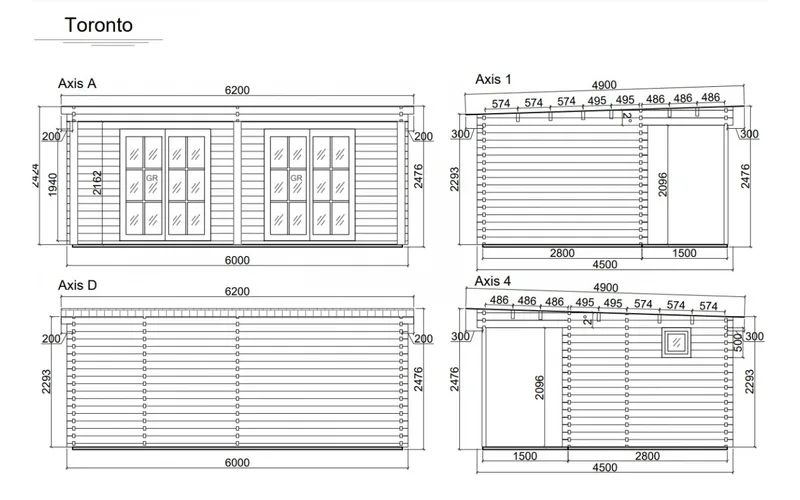
Toronto Holiday Cabin 6 x 4.5 m (27 m2)
The Toronto provides approximately 27 m2 of enclosed timber space in a 6 x 5 m footprint. The plan includes an enclosed room and a covered terrace under the main roof. It uses 44 mm double tongue-and-groove spruce walls and glazed timber openings where shown. The kit includes structural timber, roof and floor boards, foundation beams, fixings, door hardware and assembly instructions. Timber is supplied dried, unpainted and untreated. Roof covering, foundations, assembly, services and finishes are excluded. The layout can be modified before manufacture.
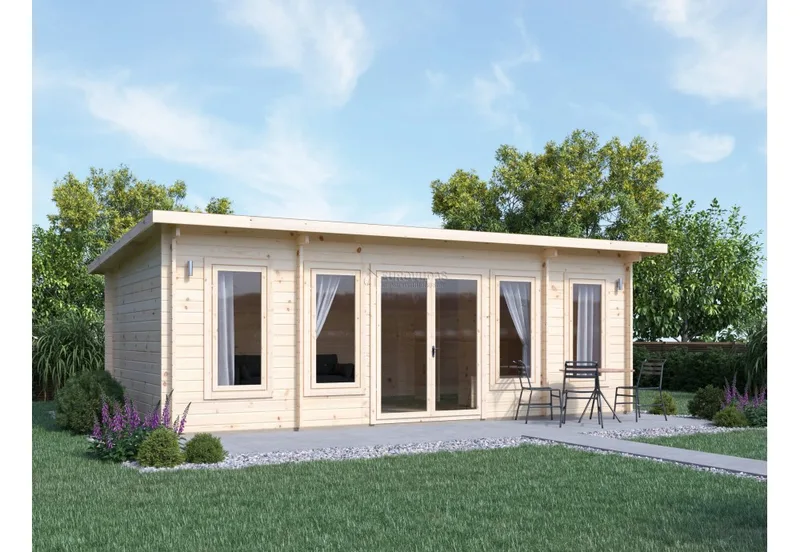
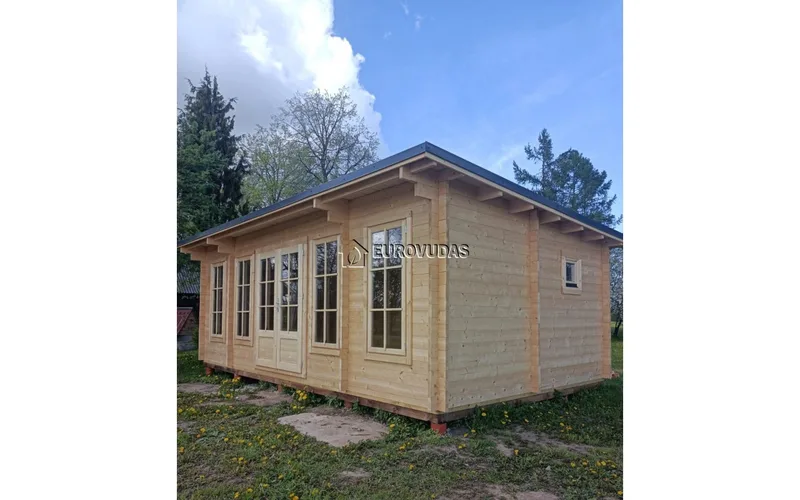
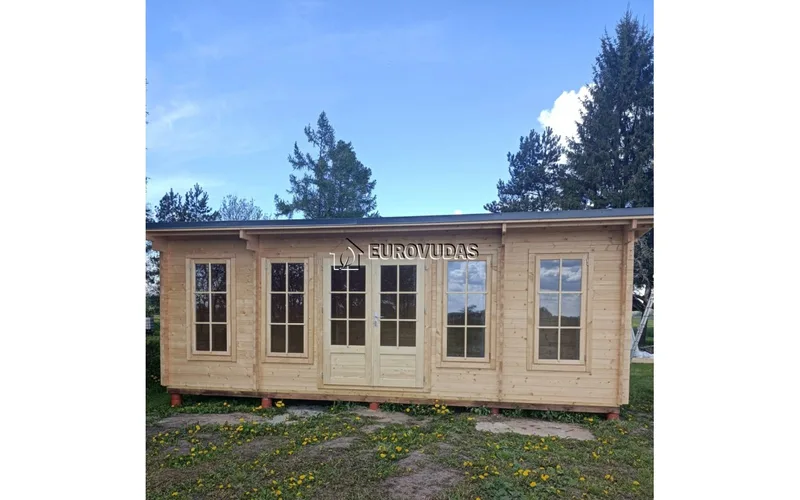
Chester Garden Cabin 7 x 4 m (28 m2)
The Chester provides approximately 28 m2 of enclosed timber space in a 7 x 4 m footprint. The interior includes a main room and a smaller separate room suitable for storage or a future WC or shower area. It uses 44 mm double tongue-and-groove spruce walls and glazed timber openings where shown. The kit includes structural timber, roof and floor boards, foundation beams, fixings, door hardware and assembly instructions. Timber is supplied dried, unpainted and untreated. Roof covering, foundations, assembly, services and finishes are excluded. The layout can be modified before manufacture.
Mediniai Nameliai kundrecensioner
Verifierad feedback från köparen för slutförda projekt med Mediniai Nameliai
Även i Modulära hem · Litauen
Nordroof
Litauiskt modulbyggnadsföretag som levererar modulära bostäder, kommersiella och kundanpassade lösningar för europeiska kunder.
NP5
Design, konstruktion och standardiserade modul-, stomme- och panelbyggnader med lätt stålteknik och repeterbara huskoncept.
Baltic Tiny House
Specialist på tiny houses som designar och tillverkar isolerade, naturnära hem för minimalistiskt boende, reträtter och specialprojekt.