Om NP5
NP5 är ett litauiskt design- och byggföretag som arbetar med bostäder, kommersiella och industriella byggnader. Erbjudandet inkluderar husprojekt, modulhus, panelhus, stommehus, prefabricerade byggnader och lättstålsstrukturer.
Företaget utvecklar standardiserade bostadskoncept i A+-klass som kan anpassas efter kundens behov, vilket bidrar till att minska design tiden, påskynda produktionen och skapa förutsägbara byggnadslösningar i hela Litauen och på andra marknader.
Tillgängliga modeller
Visa alla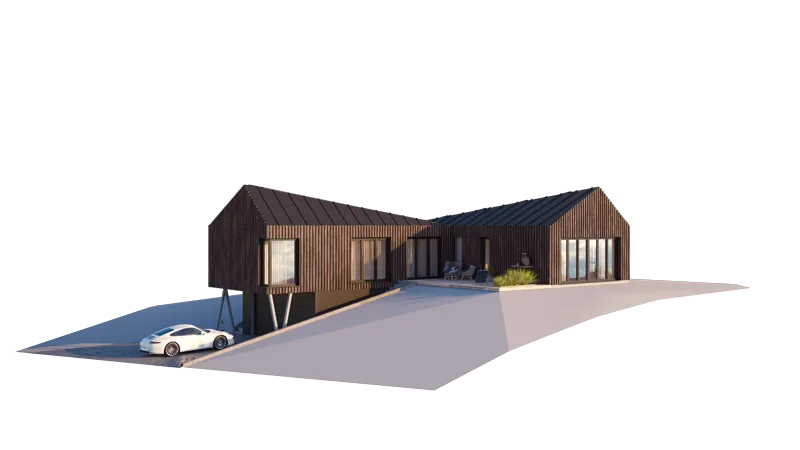
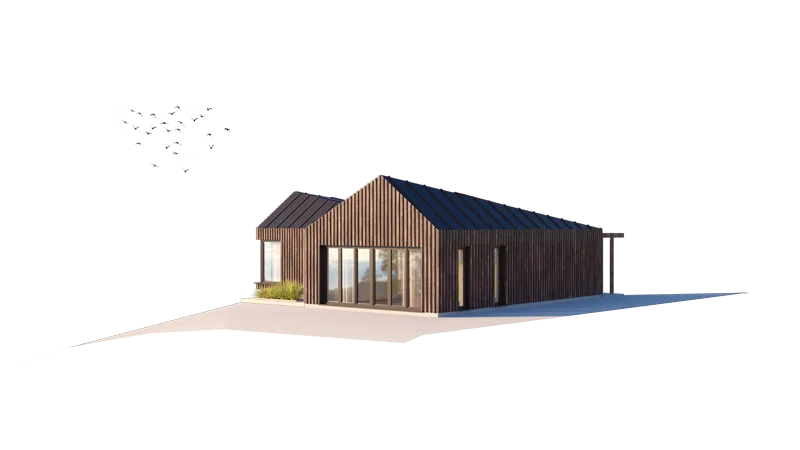
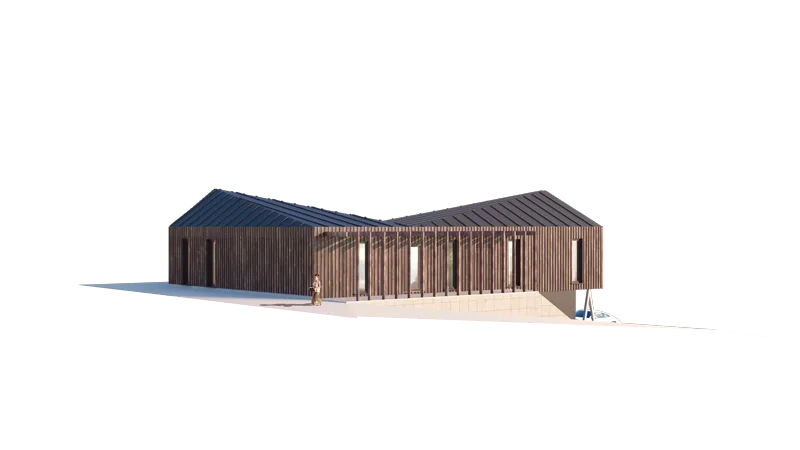
The Sunbeam Spectacle On the Slope
The Sunbeam Spectacle On the Slope is a 2-storey modular house with 136 m2 total area and 73 m2 living area. It has 3 bedrooms and 2 bathrooms, with shared and private rooms split across two levels. Its split-level form suits sloping ground. NP5 uses a factory-made LPPK light-gauge steel frame. Basic covers the structural shell and assembly drawings; higher packages add insulation, PVC windows and doors, and facade finish. EU delivery, site assembly and optional fitted interiors are available.
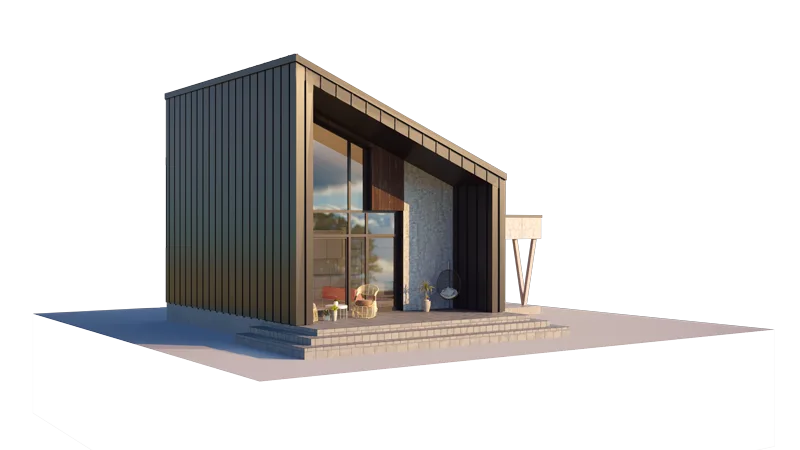
The Mountain Slope Loft with Carport
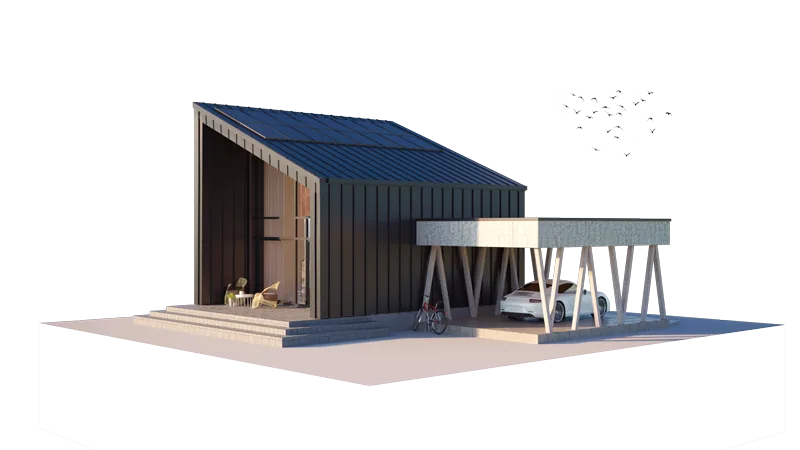
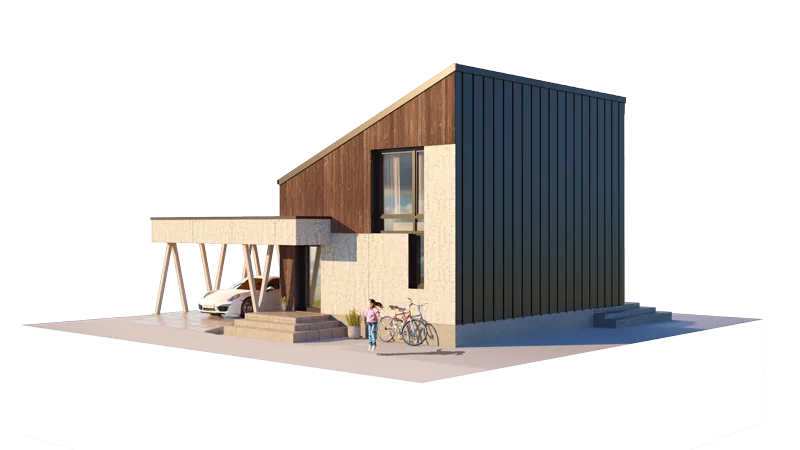
The Mountain Slope Loft with Carport is a 2-storey modular house with 44 m2 total area and 34 m2 living area. It has 1 bedroom and 1 bathroom, with shared rooms below and additional space in the upper loft. The published design includes a carport. NP5 uses a factory-made LPPK light-gauge steel frame. Basic covers the structural shell and assembly drawings; higher packages add insulation, PVC windows and doors, and facade finish. EU delivery, site assembly and optional fitted interiors are available.
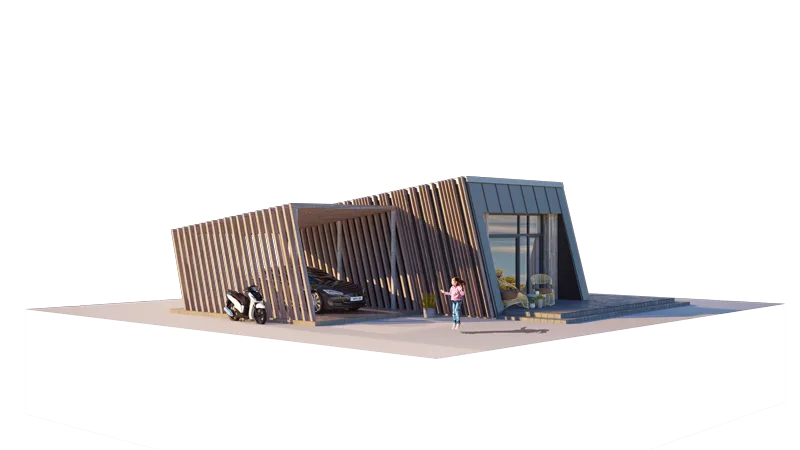
The Wild Wave Extra-Spacious with Carport
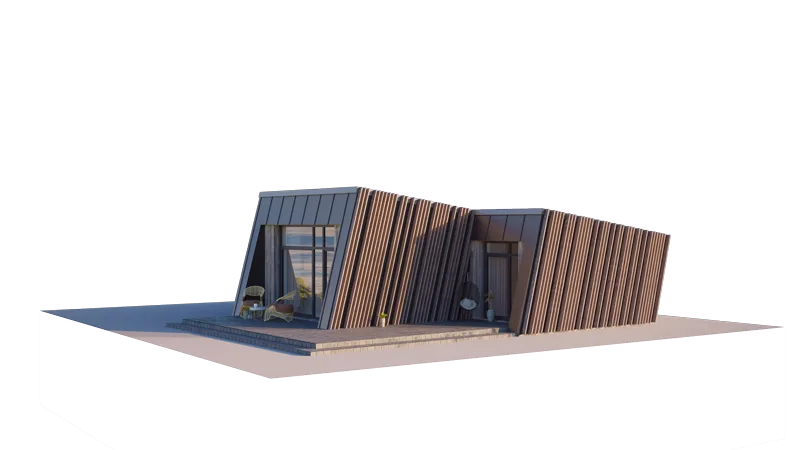
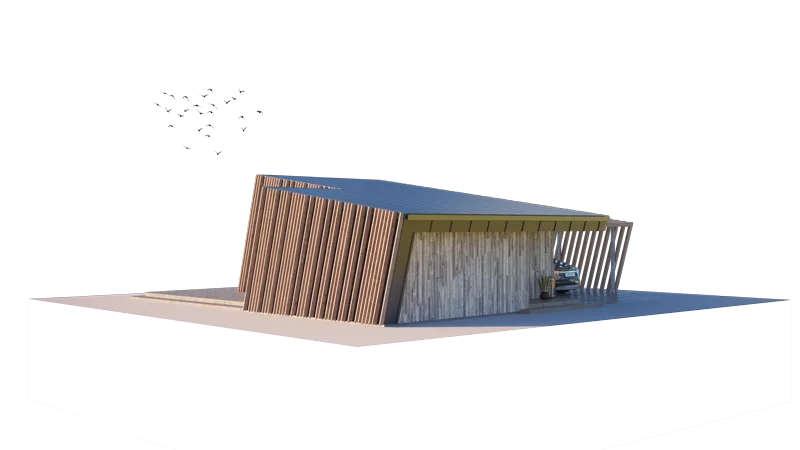
The Wild Wave Extra-Spacious with Carport is a 1-storey modular house with 50 m2 total area and 40 m2 living area. It has 1 bedroom and 1 bathroom, with rooms arranged on one level around the kitchen-living area. The published design includes a carport. This version expands shared and ancillary space. NP5 uses a factory-made LPPK light-gauge steel frame. Basic covers the structural shell and assembly drawings; higher packages add insulation, PVC windows and doors, and facade finish. EU delivery, site assembly and optional fitted interiors are available.
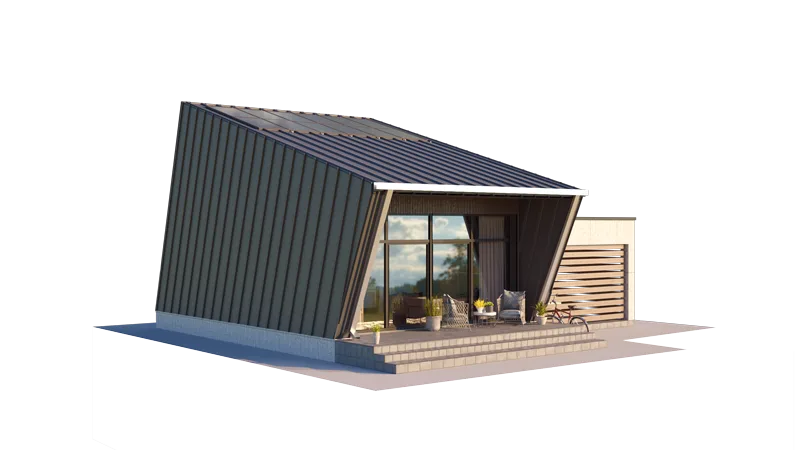
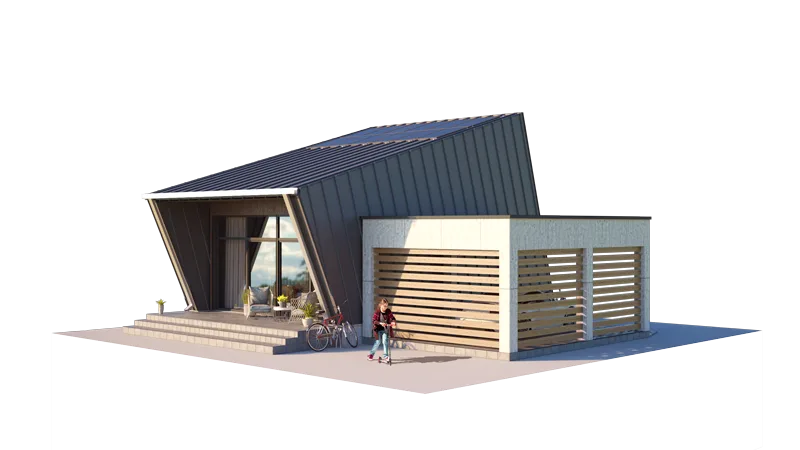
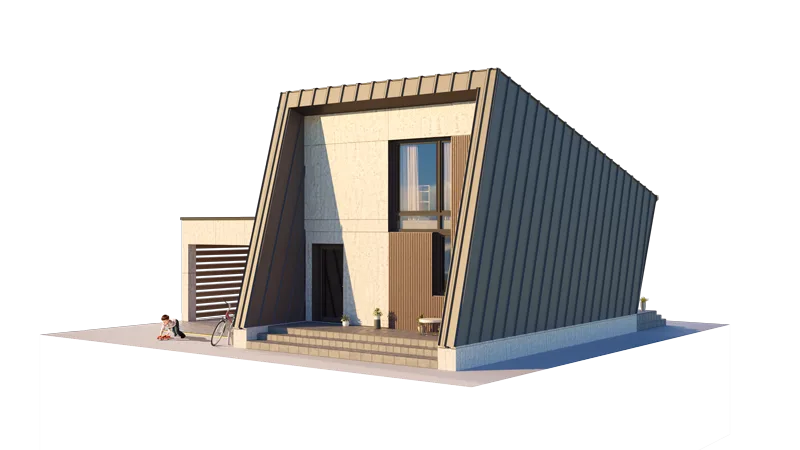
The Wild Wave Loft with Carport
The Wild Wave Loft with Carport is a 2-storey modular house with 49 m2 total area and 39 m2 living area. It has 1 bedroom and 1 bathroom, with shared rooms below and additional space in the upper loft. The published design includes a carport. NP5 uses a factory-made LPPK light-gauge steel frame. Basic covers the structural shell and assembly drawings; higher packages add insulation, PVC windows and doors, and facade finish. EU delivery, site assembly and optional fitted interiors are available.
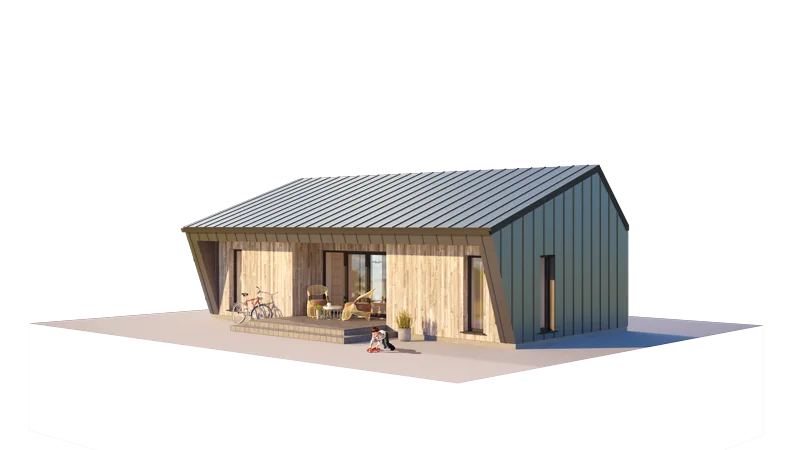
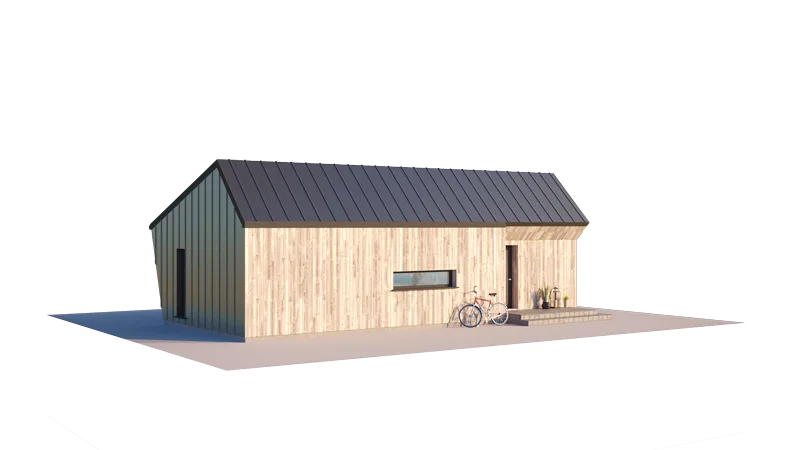
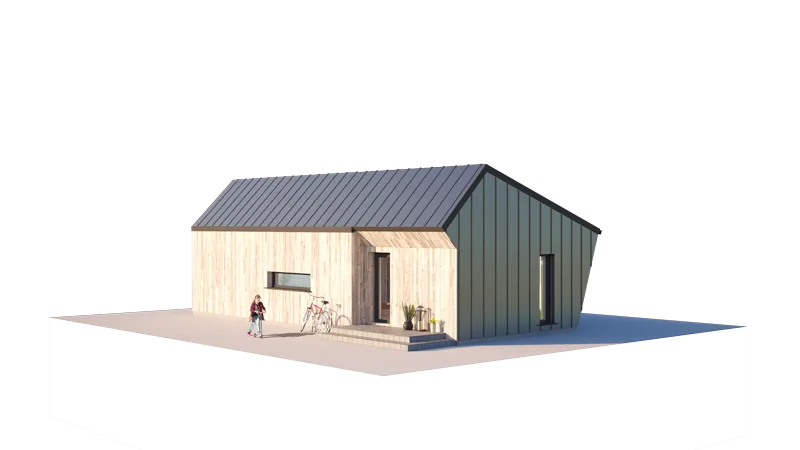
The Morning Glory Original
The Morning Glory Original is a 1-storey modular house with 50 m2 total area and 40 m2 living area. It has 2 bedrooms and 1 bathroom, with rooms arranged on one level around the kitchen-living area. NP5 uses a factory-made LPPK light-gauge steel frame. Basic covers the structural shell and assembly drawings; higher packages add insulation, PVC windows and doors, and facade finish. EU delivery, site assembly and optional fitted interiors are available.
NP5 kundrecensioner
Verifierad feedback från köparen för slutförda projekt med NP5
Även i Modulära hem · Litauen
Litvudas
Litauiskt företag inom träkonstruktion som producerar panelhus, modulbyggnader, takstolar och träkonstruktioner.
Mediniai Nameliai
Trädgårdsbodar, friggebodar, garage och utomhusbyggnader i trä för köpare som söker enkla timmerkonstruktioner och färdiga modeller.
Modhouse
Modhouse är mer än modulhus. Det är ett förhållningssätt till rum, tid och levnadssätt.