Om Litvudas
Litvudas är ett litauiskt företag inom träkonstruktion som arbetar med panelhus, modulbyggnader, takstolar, renoveringsprojekt och andra träkonstruktioner. Företaget framhäver lång erfarenhet av produktion och installation, inklusive arbete i krävande klimat som Norge.
Deras tjänster täcker tillverkning, montering och projektledning för kunder som behöver praktiska träbaserade bygglösningar, noggrann detaljering, pålitliga tidsplaner och flexibel implementering av både standard- och anpassade projekt.
Tillgängliga modeller
Visa alla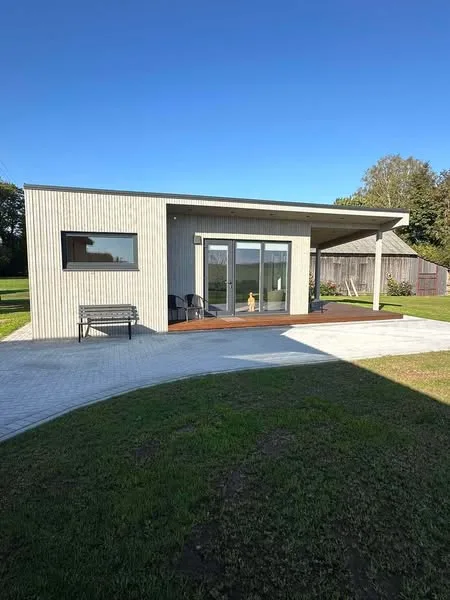


Modular Sauna Comfort with Terrace
Comfort is a modular sauna building with 28 m2 of internal area and a separate 20 m2 terrace. The internal plan is divided into a 17 m2 living and relaxation room, a 7 m2 sauna and a 4 m2 bathroom. The module is delivered as a complete wellness unit with timber exterior cladding, glazed openings, integrated sauna space, bathroom facilities and a covered outdoor leisure area, suitable for private plots, guest accommodation or recreational rental use.
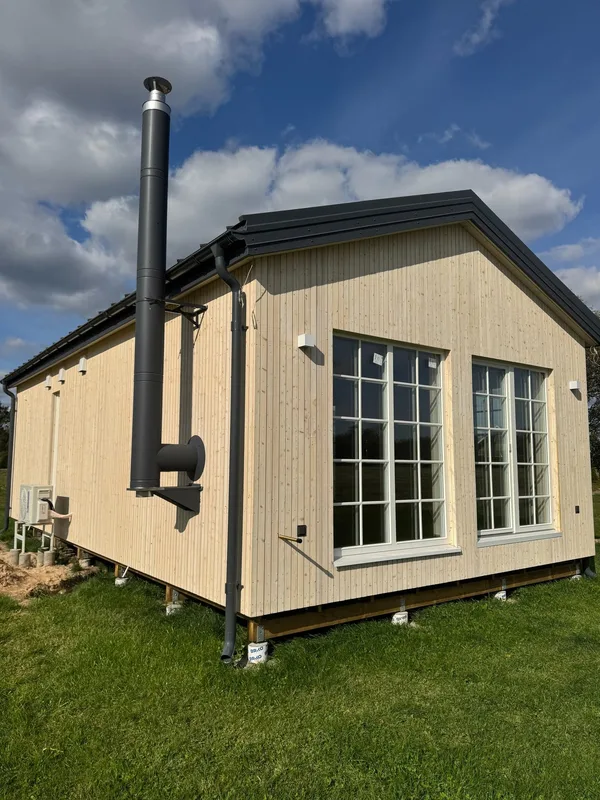


Modular House White
White is a 42 m2 modular timber-frame house designed for permanent living or nature-based leisure use. The house uses vertical painted timber cladding, large wooden glazed openings, a Classic metal roof with rainwater system and concrete pile foundations. The interior is finished with light timber boards, dark walnut parquet, high ceilings with visible beams, air-to-air heating, a stove and a bathroom with heated floors, creating a complete compact dwelling.
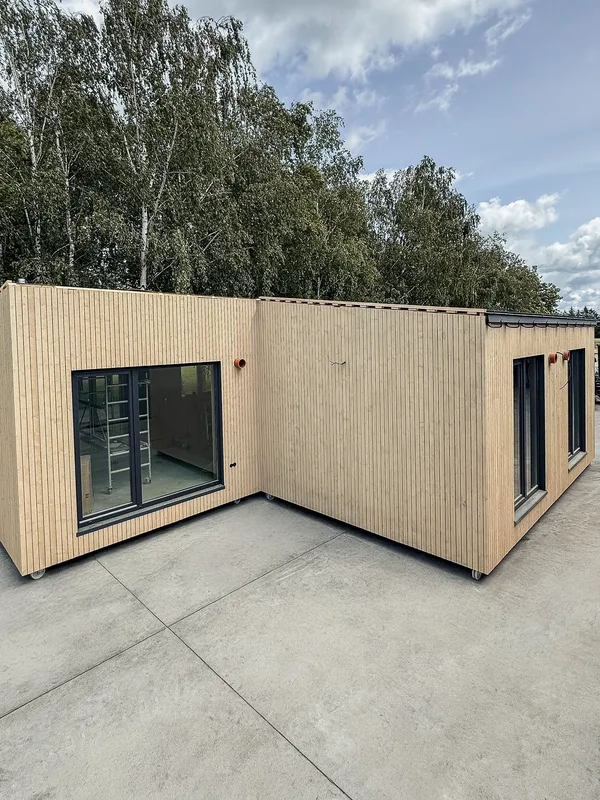


Modular House Dream
Dream is a two-module modular house with about 52 m2 of living area. The layout includes a living room with kitchen, 2 bedrooms and a bathroom, with an optional terrace connection. The house is delivered with full interior finishing, insulated floor, timber-frame exterior walls, Classic metal roofing, bathroom equipment, ventilation and heating, electrical installation and a fitted kitchen with integrated appliances, making it suitable for permanent living or holiday use.
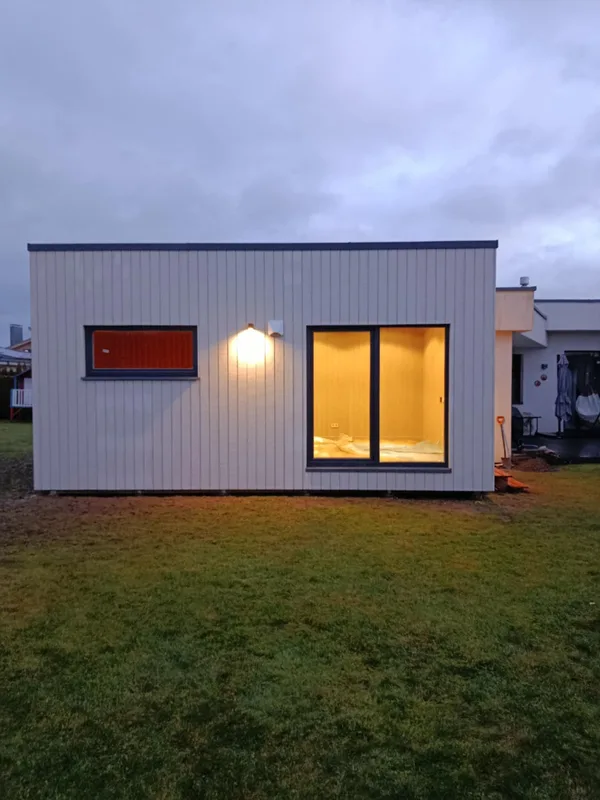


Modular Sauna Nord
Nord is a 20 m2 individual modular sauna project delivered as a fully equipped compact wellness space. The sauna is designed to match the architecture of the existing house and the characteristics of the plot. It combines a modern exterior, warm natural timber interior and practical details for everyday relaxation. The module is produced off site and installed as a ready-to-use sauna building, with final materials and equipment adapted to the client project.
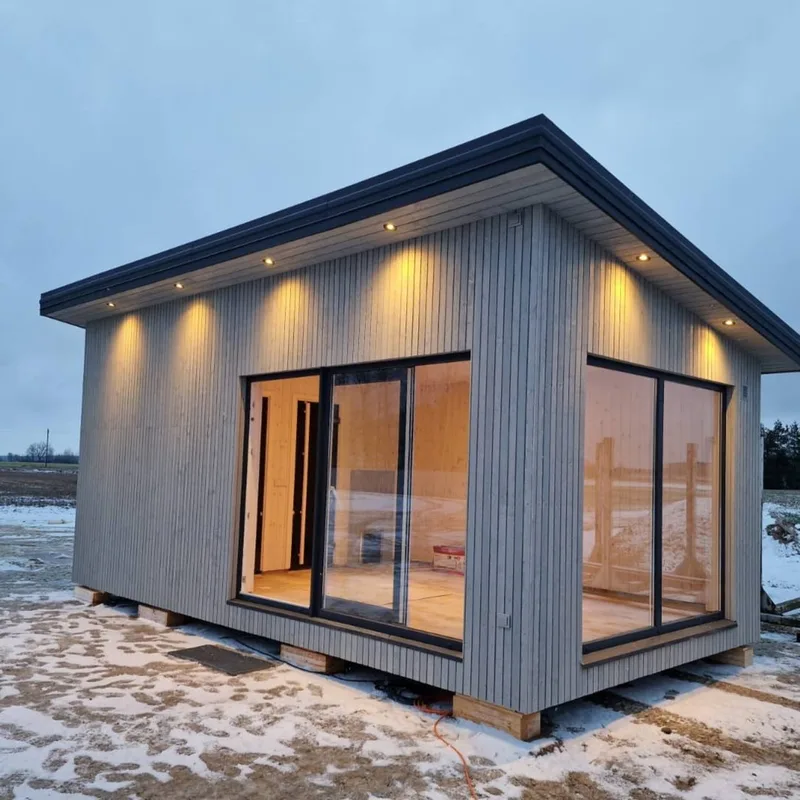


Modular Sauna Relax
Relax is a fully equipped modular sauna with an approximate 4 m by 7 m footprint and about 25 m2 of internal area. The construction includes an insulated floor, Ruukki Classic roof covering, perimeter rodent protection, tiled bathroom with heated floor, sauna room finished with linden boards, thermo Abachi benches and an Ermak sauna stove. The anteroom is completed with vinyl flooring, timber wall boards, lighting and air conditioning for immediate use after installation.
Litvudas kundrecensioner
Verifierad feedback från köparen för slutförda projekt med Litvudas
Även i Modulära hem · Litauen
Timbela
Etablerad litauisk tillverkare av trädgårdshus, bodar, garage, lekstugor och utomhustimmerprodukter i trä, sålda över hela Europa.
Mikronamai
Designer och tillverkare av minihus, modulhus, kontor, bastur och vattenbaserade strukturer för fritid, arbete och boende.
Rest Modules
Modulhus för semester, familjeliv och lokala arbetsplatser, skapade med skandinavisk erfarenhet och individuell planering.