Om Rest Modules
Rest Modules designar och bygger modulhus för semesterbruk, familjeliv och små arbetsplatser. Företaget positionerar modulbyggande som snabbare, renare och tystare än traditionellt byggande, samtidigt som det möjliggör individuell anpassning av layout, plats, finish och tekniska behov.
Teamet arbetar med arkitekter och byggspecialister för att förfina köparens idé, välja ett lämpligt modulprojekt, förbereda byggplanen och leverera ett praktiskt hem baserat på certifierade material.
Tillgängliga modeller
Visa alla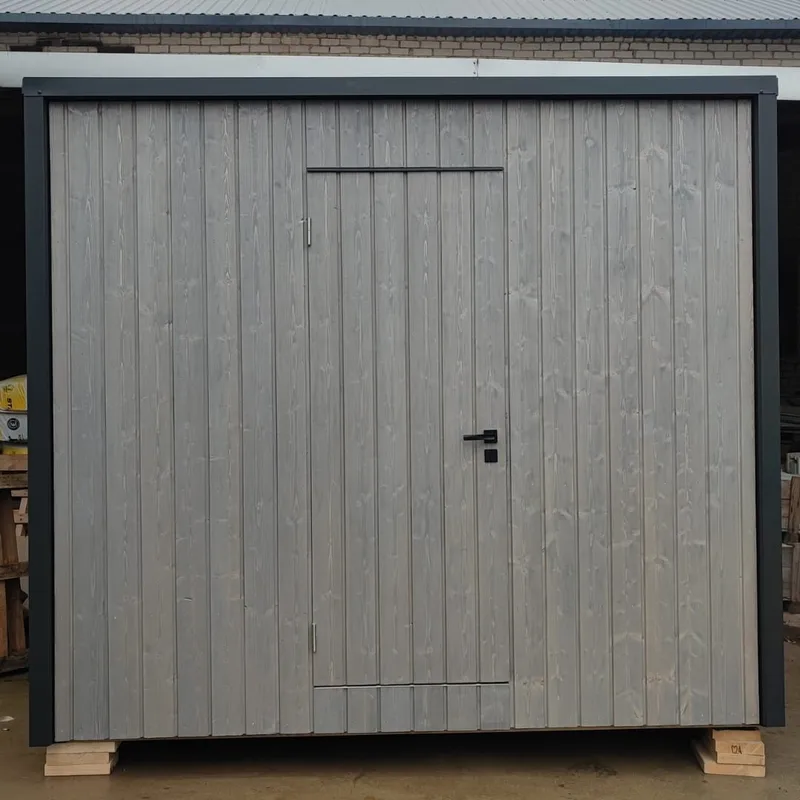


Komoda Shed
Komoda Shed is a 6 m² modular storage building with a 2 m × 3 m footprint. It is designed as a durable and compact garden or yard storage solution for tools, equipment and seasonal items. The shed uses a simple rectangular volume, timber exterior cladding, dark trim and a practical door arrangement that keeps the building visually aligned with the company’s larger modular models. It is factory-made as a small prefabricated unit and delivered for straightforward placement on the client’s prepared surface.
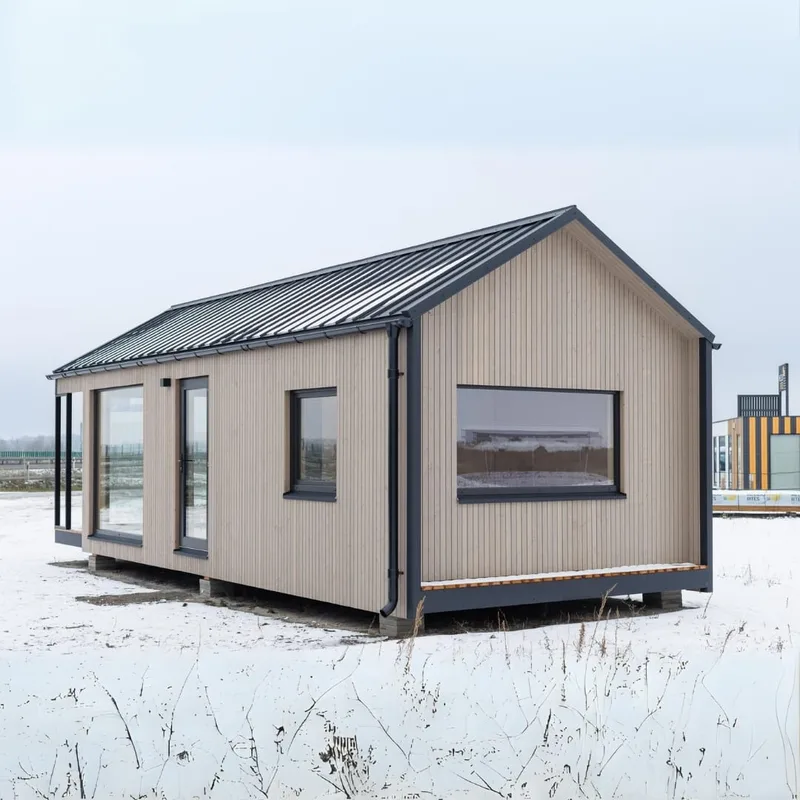


Kankorėžis termo
Kankorėžis termo is a 26 m² modular house variant with a pitched roof, terrace and large windows for natural-light use in leisure, work or residential settings. The unit has up to 42 m² of built-up area, approximate dimensions of 4.2 m × 10 m, and a floor plan with bedroom, living room, kitchen and WC with shower. The façade uses a lighter timber appearance with dark roof and trim elements. The building is prefabricated in modules, transported to the plot and completed after foundation placement and utility connection.
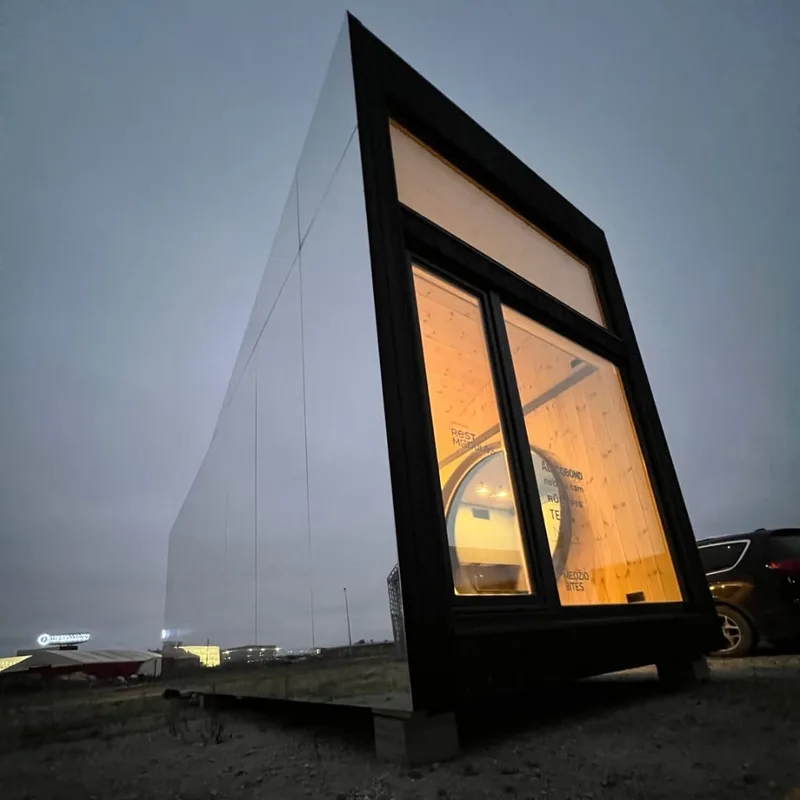


Raganosis
Raganosis is a 26 m² one-off design modular house with a bedroom, living room, kitchen and WC with shower. The model uses modern materials and an expressive exterior with mirror-like Alucobond façade elements that visually blend the building into its surroundings. The house is positioned as a high-quality unique compact home for buyers seeking a distinctive architectural solution rather than a standard rectangular module. It is prefabricated as a modular building and delivered to the site for placement and final connection works.
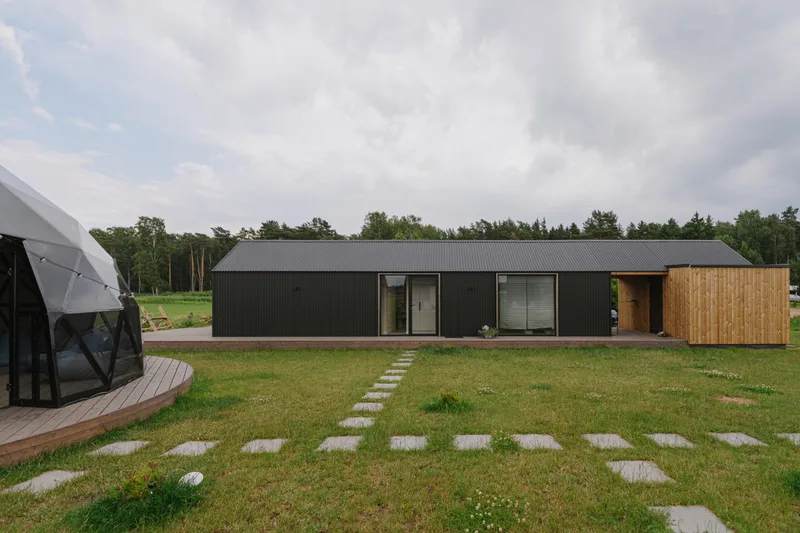


Svencelė
Svencelė is a 23.4 m² compact modular holiday house intended for recreation in nature and contemporary small-space living. The plan includes a living room, kitchen and WC with shower, with a simple pitched-roof volume and large glazed openings connecting the interior to the surrounding landscape. The model is presented as an aesthetic leisure cabin made with quality materials and a modern design language. It is manufactured as a modular unit and delivered for site placement, connection and final handover.
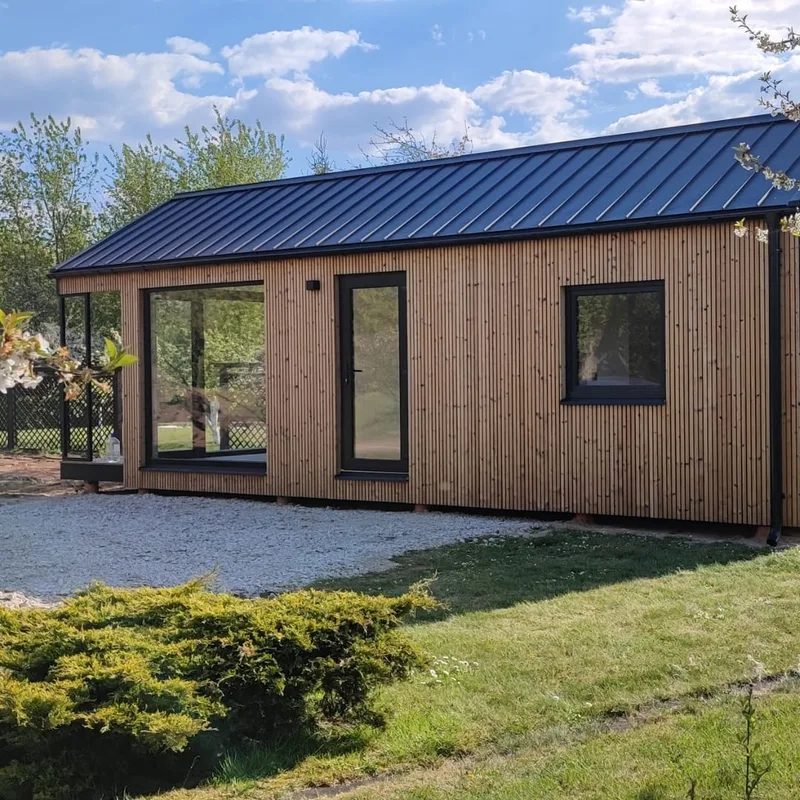


Kankorėžis
Kankorėžis is a 26 m² modular house with up to 42 m² of built-up area and approximate dimensions of 4.2 m × 10 m. The layout includes a bedroom, living room, kitchen and WC with shower, with a terrace-facing glazed front and pitched-roof profile. The model combines black exterior accents with thermo-wood façade cladding and is configured for leisure, work or residential use in a garden or natural setting. It is produced off site as a modular unit and installed on prepared foundations.
Rest Modules kundrecensioner
Verifierad feedback från köparen för slutförda projekt med Rest Modules
Även i Modulära hem · Litauen
Aliumar
Specialist inom aluminium- och glasbyggnation för terrasser, tak, räcken, fasader och skräddarsydda arkitektoniska element.
Mikronamai
Designer och tillverkare av minihus, modulhus, kontor, bastur och vattenbaserade strukturer för fritid, arbete och boende.
TutumHOUSE
TutumHOUSE kombinerar smart arkitektur, miljövänliga material och fabriksbyggd precision för ett hållbart och bekvämt liv.