MH Mattias
Område32 m²
sängar1
bad1
Få en offert
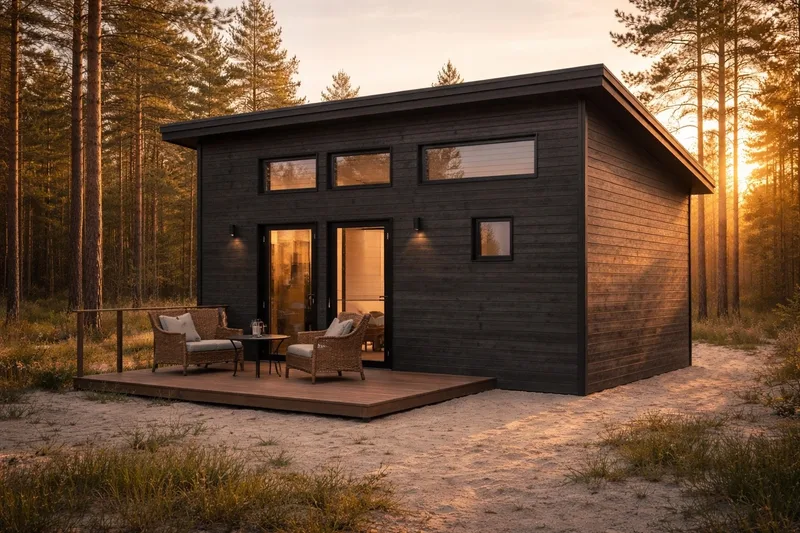
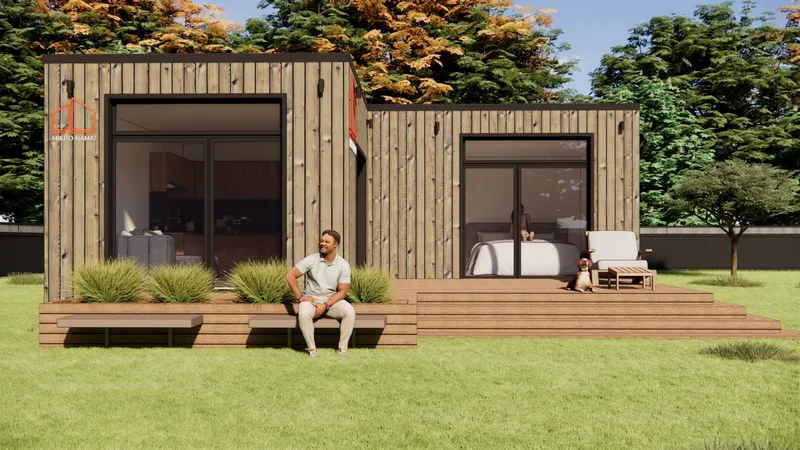
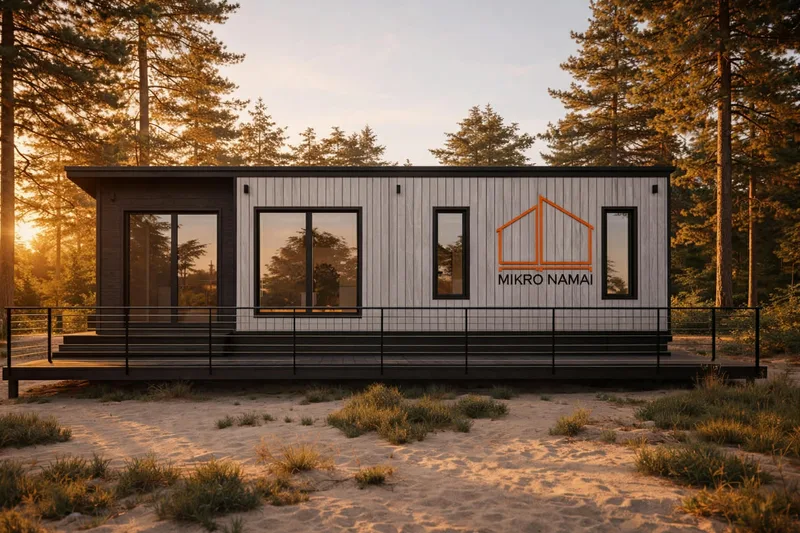
MH Nilsen is a modern single-module modular home with 35. 81 m² of usable interior area and a 56. 73 m² built footprint. The plan contains a 17. 84 m² kitchen and living room, 1. 63 m² corridor, 12.
51 m² bedroom and 3. 83 m² bathroom, plus an 11. 2 m² terrace. The model is offered in Economy, Medium and Premium specification levels. It can be produced to A++ class where required and adapted to individual client requirements.
Paket A
Paketinformation tillgänglig på begäran.
Vald konfiguration
Paket: Paket A
Kontakta Mikronamai direkt för att få en detaljerad offert eller ställa tekniska frågor.