Om ModularUs
ModularUs producerar modul- och panelehus i Litauen, och erbjuder både kompakta stugliknande byggnader och bostadshus med högre specifikationer, A++. Företaget betonar direkt arbete med fabriken, ekologiska kvaliteter, individuell anpassning och en relativt snabb väg från idé till färdigt projekt, vanligtvis beskriven som två till fyra månader.
Tjänsten riktar sig till köpare som vill ha en hållbar, varm och modern modul- eller panelbyggnad utan onödiga mellanhänder.
Tillgängliga modeller
Visa alla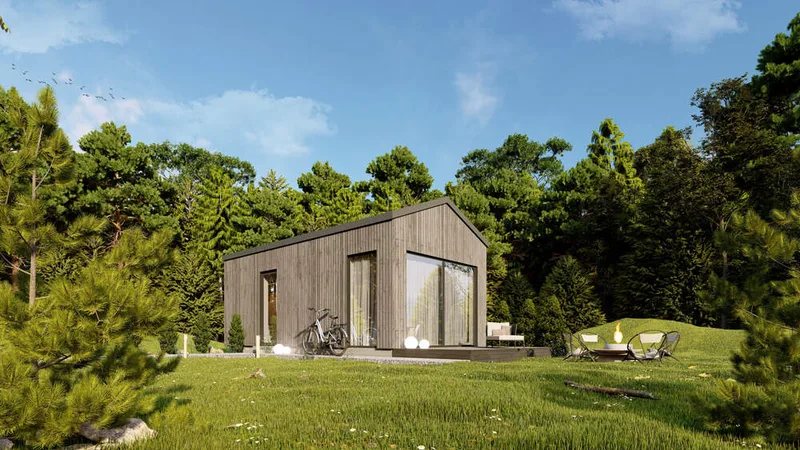
Eira
Eira is a 22 m² compact modular house with a 22.09 m² usable ground-floor area and an additional mezzanine level. The plan includes an entrance zone, bathroom, main living area and upper sleeping/storage platform. The model is produced as a factory-built timber modular unit for fast installation on site. The standard specification follows ModularUs modular construction with insulated structural elements, exterior cladding, windows, finished interior surfaces, laminate flooring, tiled bathroom finish, electrical installation, water supply, sewerage, heating and ventilation.
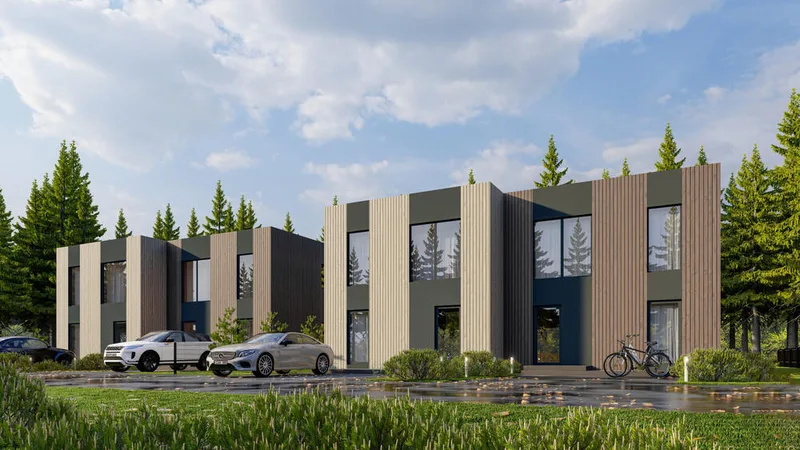
Airo
Airo is a 100 m² two-storey modular residential house with a 99.80 m² usable layout. The ground floor includes an entrance, storage area, bathroom, kitchen and living-dining space. The upper floor contains three bedrooms and a second bathroom. The model is produced as a factory-built modular timber structure and delivered for site assembly. The specification includes insulated external walls, roof and floor, painted cladding, VEKA triple-glazed windows, internal partitions, interior finishes, laminate floors, tiled bathrooms, heating, ventilation, electrical, water and sewerage systems.
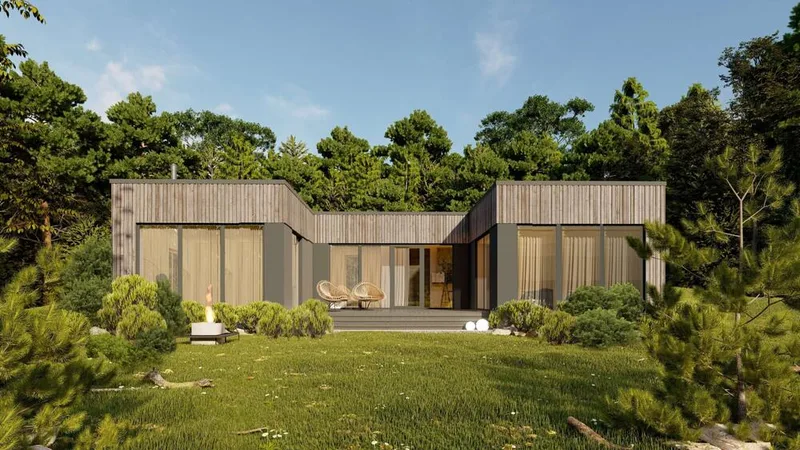
Bergen
Bergen is a 77 m² single-storey modular residential house with a functional family layout. The plan includes an entrance and corridor, kitchen and dining room, separate living room, two bedrooms and two bathrooms. The modules are manufactured in the factory and delivered for installation on site. The construction specification includes insulated timber external walls, roof and floor, painted cladding, VEKA triple-glazed windows, internal partitions, finished ceilings and walls, laminate floors, tiled bathrooms, heating, ventilation, electrical, water and sewerage systems.
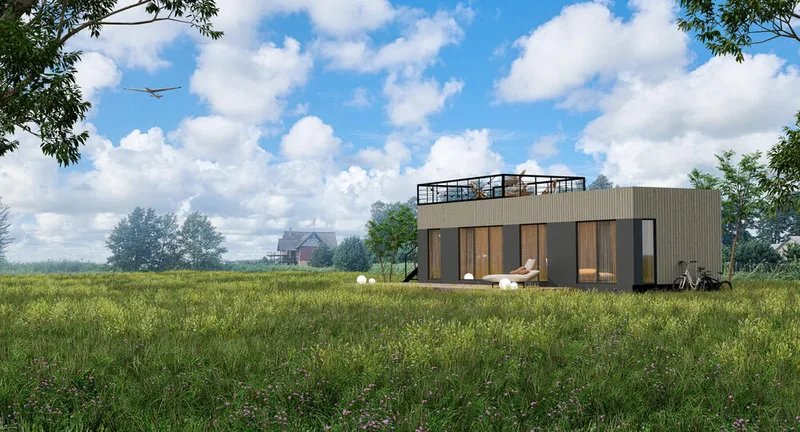
Adrian
Adrian is a 45 m² modular residential house with a 45.09 m² usable layout. The plan includes an entrance, open kitchen and living room, bathroom and two bedrooms. The long rectangular plan keeps the service rooms near the entrance and places the bedrooms at opposite ends of the house. The building is factory-produced as a timber modular structure and delivered for installation on site. The package includes insulated envelope elements, exterior cladding, windows, internal partitions, interior finishes, heating, ventilation, electrical wiring, water supply and sewerage.
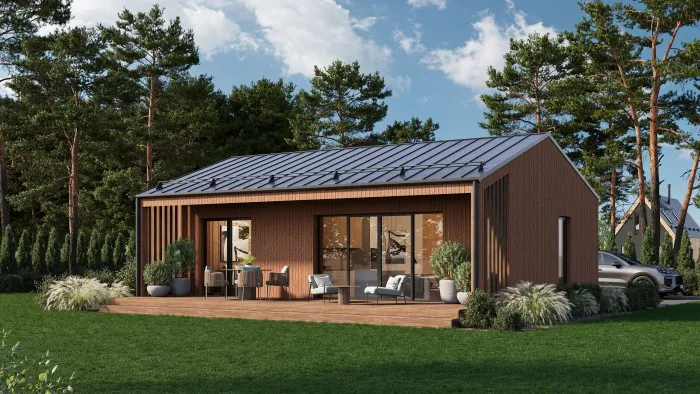
Evelin
Evelin is a 50 m² single-storey modular residential house with an entrance zone, open kitchen and living area, one bathroom and two bedrooms. The building is produced as a factory-made timber modular structure and delivered for site installation. The standard specification includes insulated external walls, roof and floor, painted exterior cladding, triple-glazed windows, internal partitions, laminate flooring, tiled bathroom surfaces, electrical wiring, water supply, sewerage, heating and ventilation options.
ModularUs kundrecensioner
Verifierad feedback från köparen för slutförda projekt med ModularUs
Även i Modulära hem · Litauen
Mediniai Nameliai
Trädgårdsbodar, friggebodar, garage och utomhusbyggnader i trä för köpare som söker enkla timmerkonstruktioner och färdiga modeller.
TutumHOUSE
TutumHOUSE kombinerar smart arkitektur, miljövänliga material och fabriksbyggd precision för ett hållbart och bekvämt liv.
Nordroof
Litauiskt modulbyggnadsföretag som levererar modulära bostäder, kommersiella och kundanpassade lösningar för europeiska kunder.