Evelin
Område50 m²
sängar2
bad1
Få en offert
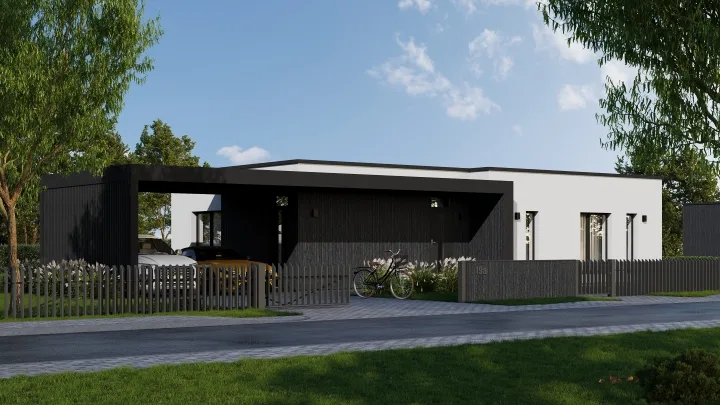
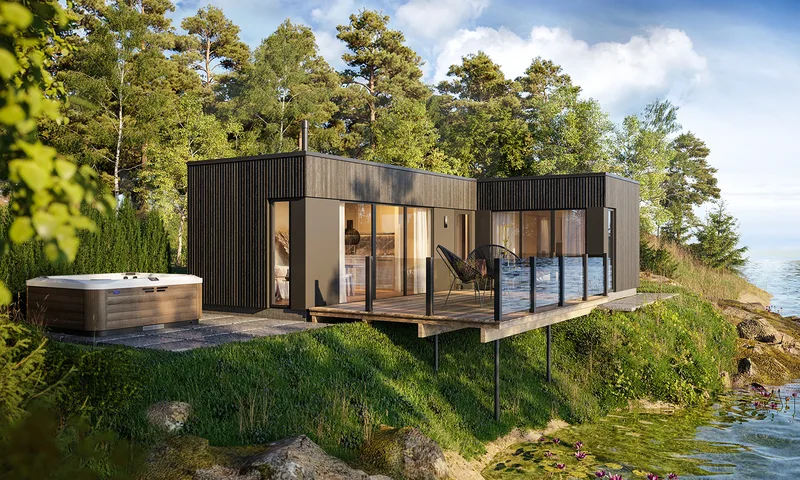
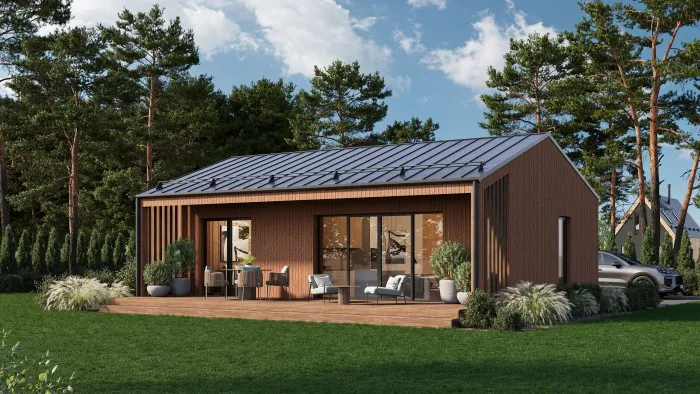
Bergen is a 77 m² single-storey modular residential house with a functional family layout. The plan includes an entrance and corridor, kitchen and dining room, separate living room, two bedrooms and two bathrooms.
The modules are manufactured in the factory and delivered for installation on site. The construction specification includes insulated timber external walls, roof and floor, painted cladding, VEKA triple-glazed windows, internal partitions, finished ceilings and walls, laminate floors, tiled bathrooms, heating, ventilation, electrical, water and sewerage systems.
Paket A
Paketinformation tillgänglig på begäran.
Vald konfiguration
Paket: Paket A
Kontakta ModularUs direkt för att få en detaljerad offert eller ställa tekniska frågor.