Evelin
Areal50 m²
senge2
bade1
Få et tilbud
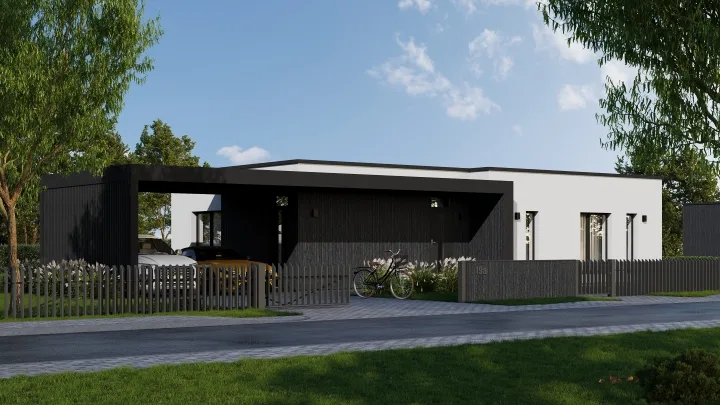
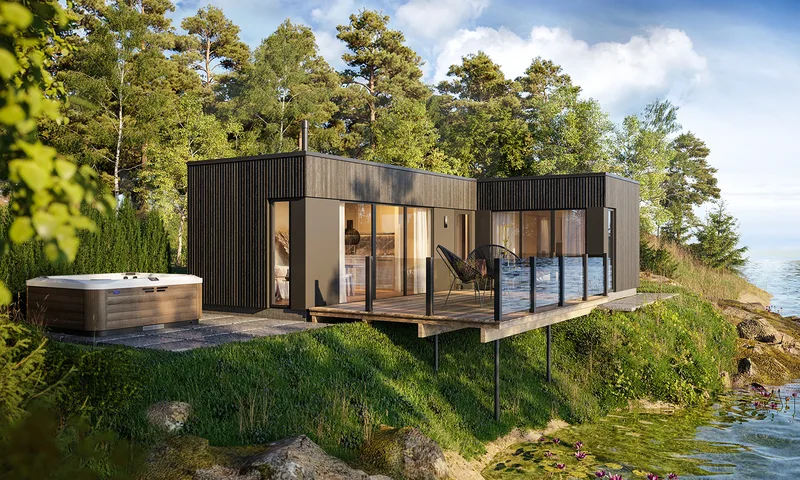
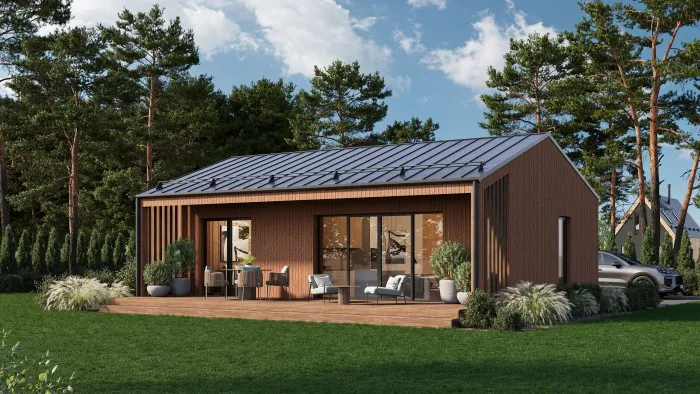
Aria is a 33 m² compact modular residential house with a 32. 54 m² usable layout. The plan includes an entrance, open kitchen and living area, bathroom and one bedroom.
The model is designed for efficient year-round use in a small footprint and is manufactured as a factory-built timber modular unit. The delivery scope follows the ModularUs package with insulated structural elements, exterior cladding, windows, interior partitions, painted surfaces, laminate flooring, tiled bathroom finish, electrical installation, water supply, sewerage, heating and ventilation.
Pakkedetaljer tilgængelige efter anmodning.
Valgt konfiguration
Pakke: Pakke A
Kontakt ModularUs direkte for at få et detaljeret tilbud eller stille tekniske spørgsmål.