Evelin
Areal50 m²
senge2
bade1
Få et tilbud
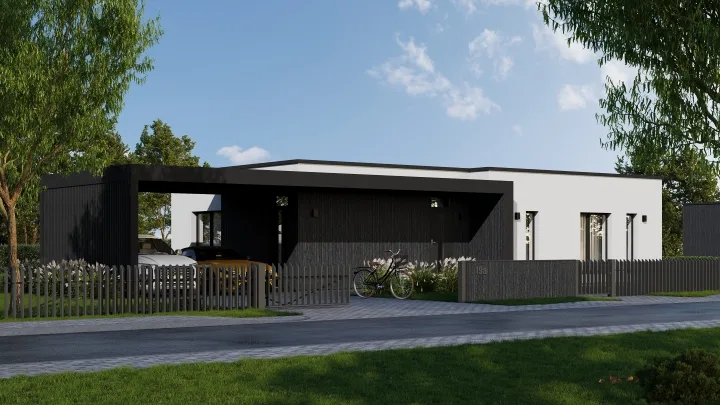
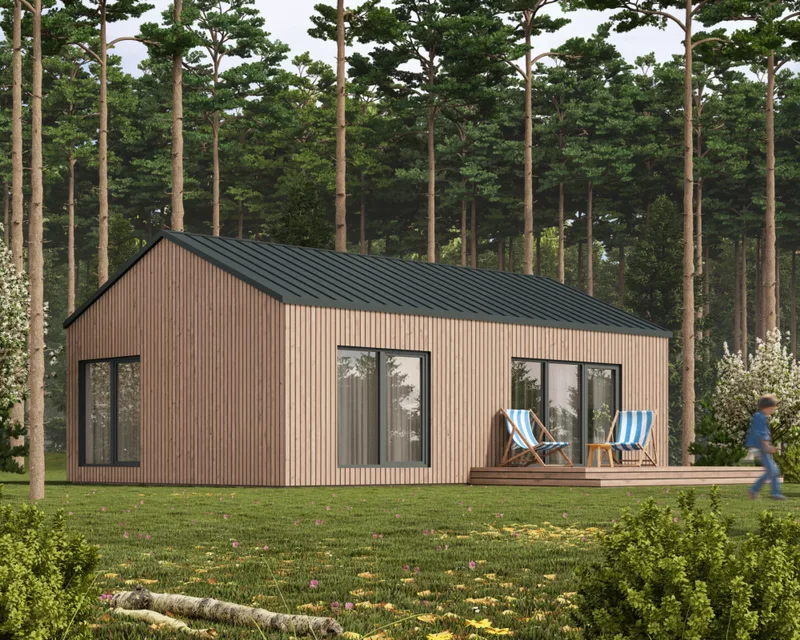
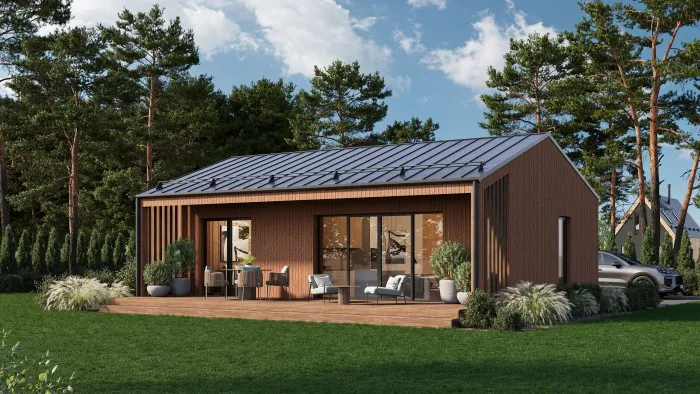
Aurora is a 50 m² single-storey modular residential house with a 49. 99 m² usable layout. The plan includes an entrance, corridor, kitchen and living room, two bedrooms and one bathroom.
The house is produced as a factory-built modular timber structure and prepared for site installation. The construction package includes Ruukki roof covering, insulated walls and floor, painted exterior cladding, VEKA Softline 82 triple-glazed windows, painted interior surfaces, laminate floors, tiled bathroom finish and complete engineering systems.
Pakkedetaljer tilgængelige efter anmodning.
Valgt konfiguration
Pakke: Pakke A
Kontakt ModularUs direkte for at få et detaljeret tilbud eller stille tekniske spørgsmål.