Om ModularUs
ModularUs produces modular and panel homes in Lithuania, offering both compact holiday-style buildings and higher-specification A++ residential homes. The company emphasizes direct work with the factory, ecological qualities, individual customization and a relatively fast route from idea to finished project, typically described as two to four months.
Its service is aimed at buyers who want a durable, warm and modern modular or panelized building without unnecessary intermediaries.
Tilgængelige modeller
Vis alle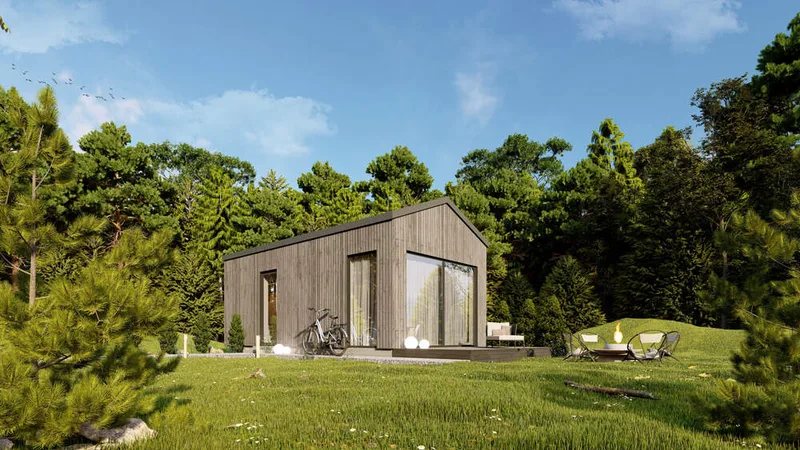
Eira
Eira is a 22 m² compact modular house with a 22.09 m² usable ground-floor area and an additional mezzanine level. The plan includes an entrance zone, bathroom, main living area and upper sleeping/storage platform. The model is produced as a factory-built timber modular unit for fast installation on site. The standard specification follows ModularUs modular construction with insulated structural elements, exterior cladding, windows, finished interior surfaces, laminate flooring, tiled bathroom finish, electrical installation, water supply, sewerage, heating and ventilation.
Airo
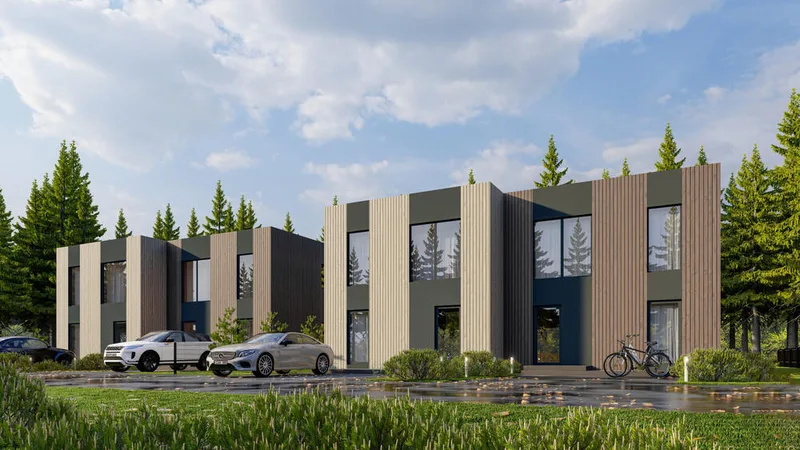
Airo is a 100 m² two-storey modular residential house with a 99.80 m² usable layout. The ground floor includes an entrance, storage area, bathroom, kitchen and living-dining space. The upper floor contains three bedrooms and a second bathroom. The model is produced as a factory-built modular timber structure and delivered for site assembly. The specification includes insulated external walls, roof and floor, painted cladding, VEKA triple-glazed windows, internal partitions, interior finishes, laminate floors, tiled bathrooms, heating, ventilation, electrical, water and sewerage systems.
Bergen
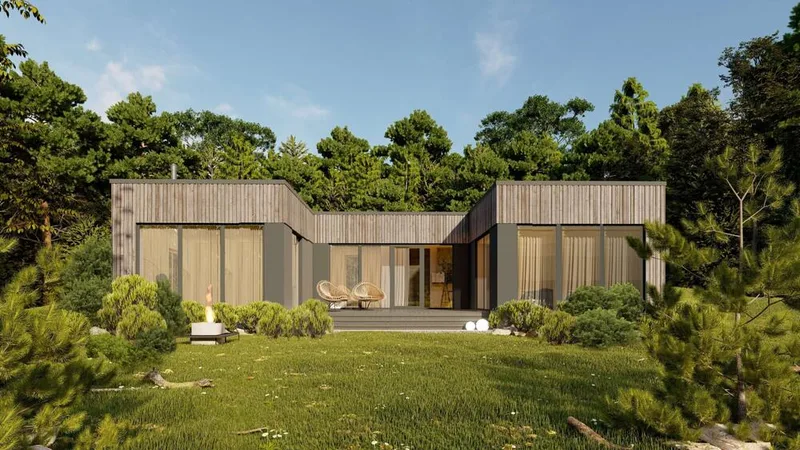
Bergen is a 77 m² single-storey modular residential house with a functional family layout. The plan includes an entrance and corridor, kitchen and dining room, separate living room, two bedrooms and two bathrooms. The modules are manufactured in the factory and delivered for installation on site. The construction specification includes insulated timber external walls, roof and floor, painted cladding, VEKA triple-glazed windows, internal partitions, finished ceilings and walls, laminate floors, tiled bathrooms, heating, ventilation, electrical, water and sewerage systems.
Adrian
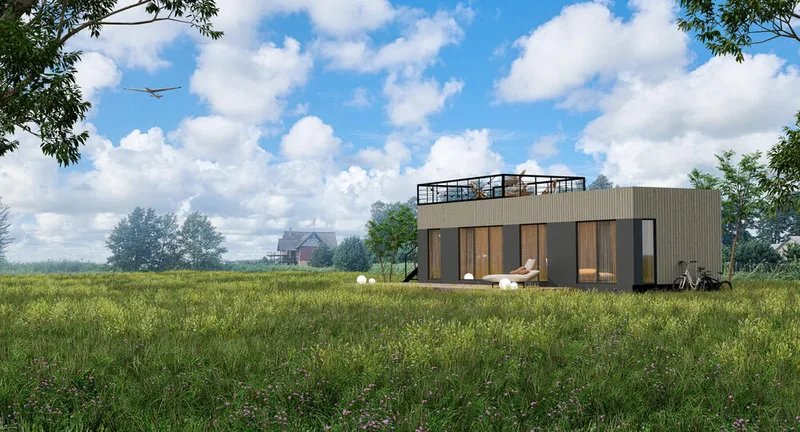
Adrian is a 45 m² modular residential house with a 45.09 m² usable layout. The plan includes an entrance, open kitchen and living room, bathroom and two bedrooms. The long rectangular plan keeps the service rooms near the entrance and places the bedrooms at opposite ends of the house. The building is factory-produced as a timber modular structure and delivered for installation on site. The package includes insulated envelope elements, exterior cladding, windows, internal partitions, interior finishes, heating, ventilation, electrical wiring, water supply and sewerage.
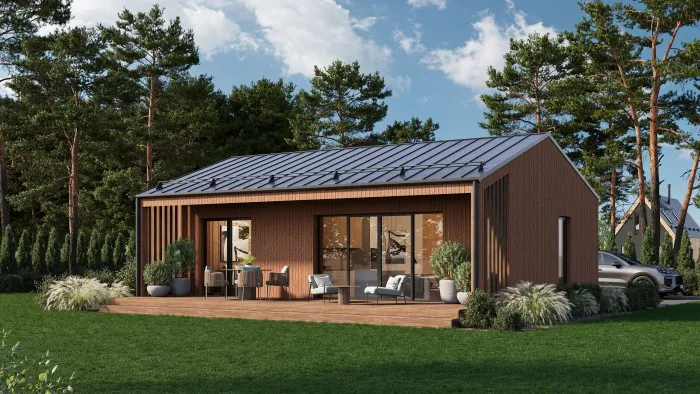
Evelin
Evelin is a 50 m² single-storey modular residential house with an entrance zone, open kitchen and living area, one bathroom and two bedrooms. The building is produced as a factory-made timber modular structure and delivered for site installation. The standard specification includes insulated external walls, roof and floor, painted exterior cladding, triple-glazed windows, internal partitions, laminate flooring, tiled bathroom surfaces, electrical wiring, water supply, sewerage, heating and ventilation options.
ModularUs kundeanmeldelser
Bekræftet køberfeedback for afsluttede projekter med ModularUs
Også i Modulære boliger · Litauen
Namiele
Timber-frame and modular houses from Lithuania, tailored for permanent living, leisure and small commercial spaces with natural materials.
Sodnamis
Producer and seller of wooden garden houses, summer houses and compact timber buildings with an exhibition location near Vilnius.
Mobile House XXS
Modern modular home supplier offering compact houses in Lithuania with fast production, partial or full finishing and clear pricing.