Evelin
Areal50 m²
senge2
bade1
Få et tilbud
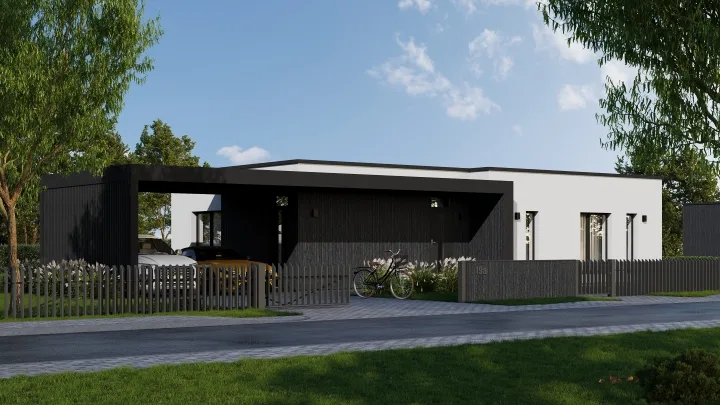
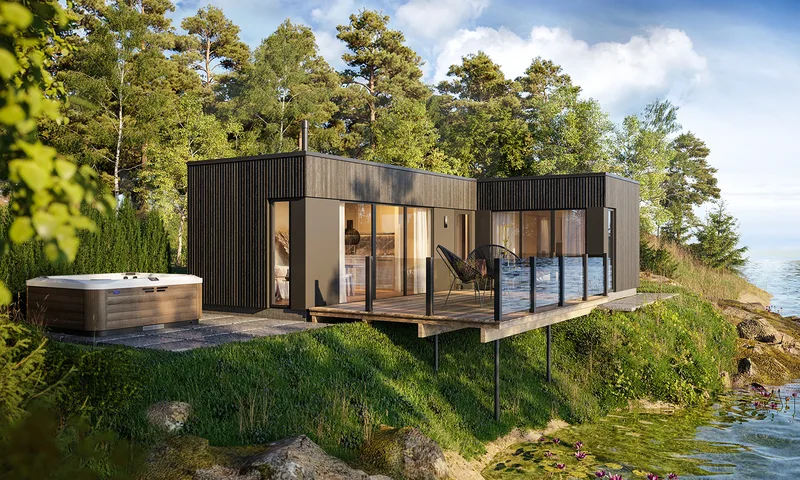
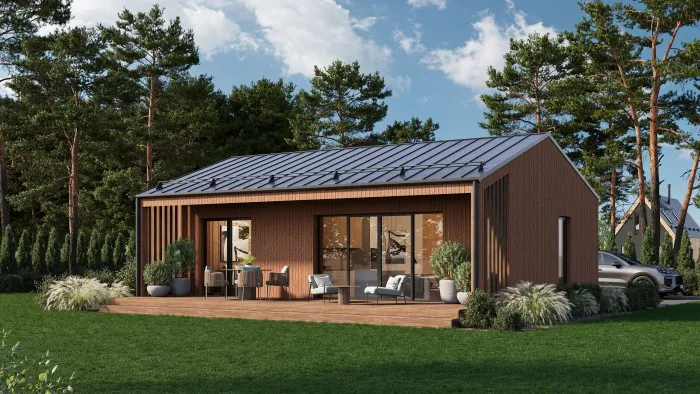
Adrian is a 45 m² modular residential house with a 45. 09 m² usable layout. The plan includes an entrance, open kitchen and living room, bathroom and two bedrooms.
The long rectangular plan keeps the service rooms near the entrance and places the bedrooms at opposite ends of the house. The building is factory-produced as a timber modular structure and delivered for installation on site. The package includes insulated envelope elements, exterior cladding, windows, internal partitions, interior finishes, heating, ventilation, electrical wiring, water supply and sewerage.
Pakkedetaljer tilgængelige efter anmodning.
Valgt konfiguration
Pakke: Pakke A
Kontakt ModularUs direkte for at få et detaljeret tilbud eller stille tekniske spørgsmål.