Evelin
Areal50 m²
senge2
bade1
Få et tilbud
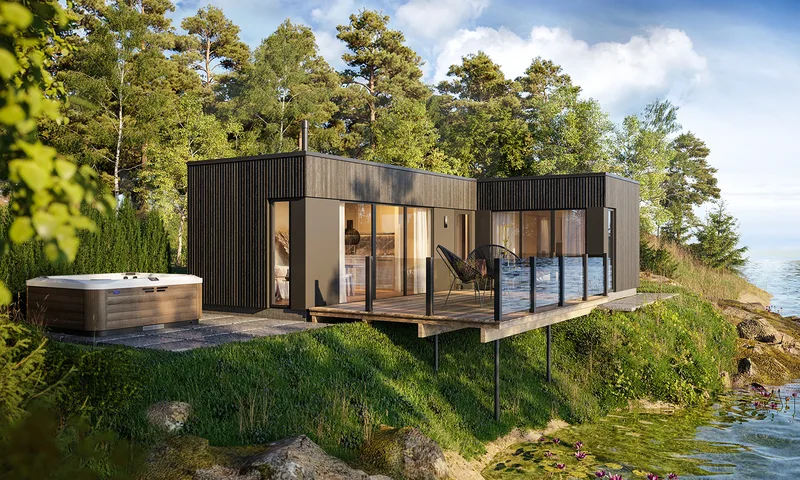
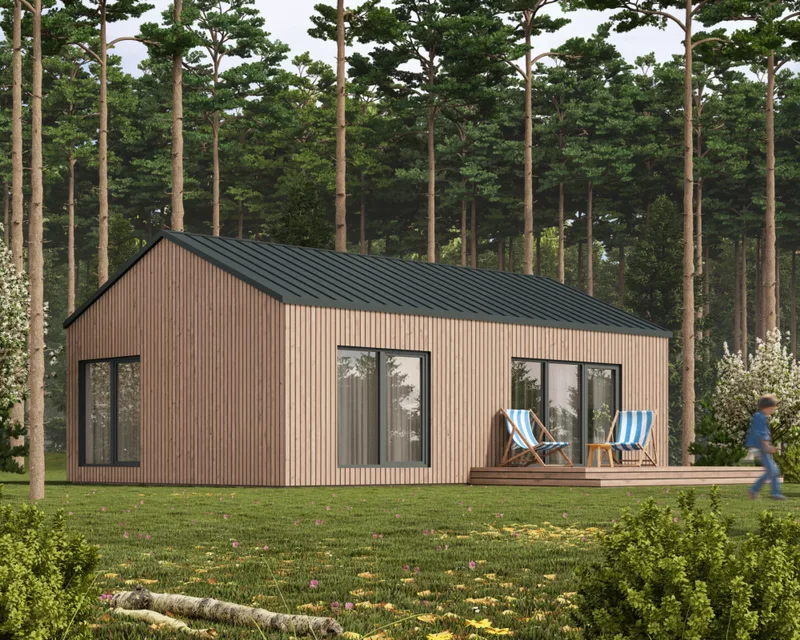
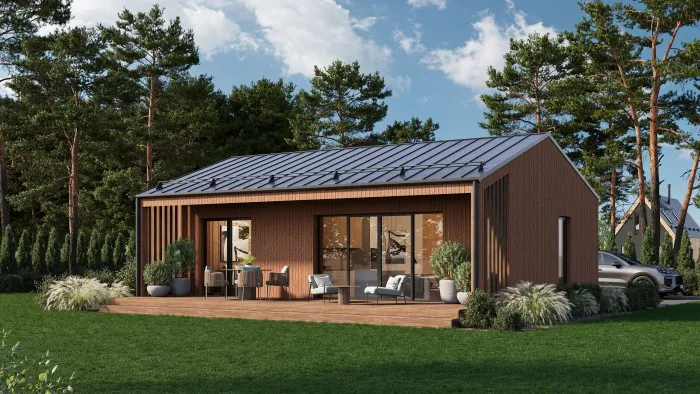
Eden is a 98 m² single-storey modular residential house arranged with an entrance, storage room, corridor, open kitchen and living area, three bedrooms and two bathrooms. The layout separates the common living zone from the private rooms and provides additional utility space.
The house is manufactured in the factory and delivered for installation on site. The specification covers insulated roof, walls and floor, painted timber cladding, VEKA triple-glazed windows, interior finishes, heating, ventilation, electrical, water and sewerage systems.
Pakkedetaljer tilgængelige efter anmodning.
Valgt konfiguration
Pakke: Pakke A
Kontakt ModularUs direkte for at få et detaljeret tilbud eller stille tekniske spørgsmål.