Casalet Barcelona
Area32 m²
Get a quote
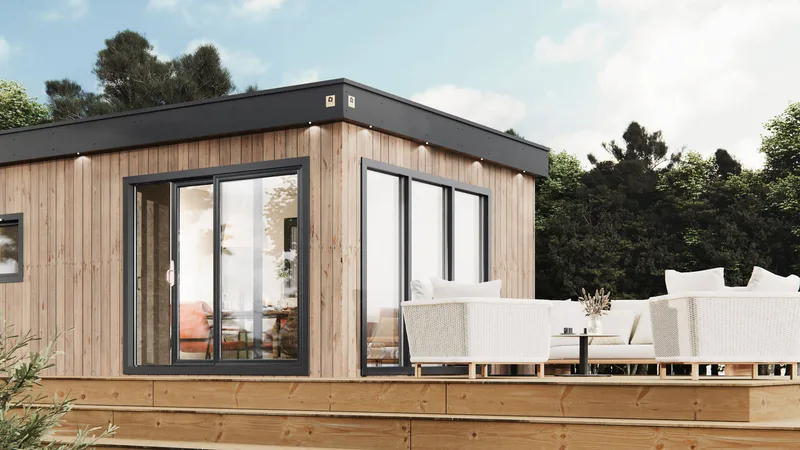
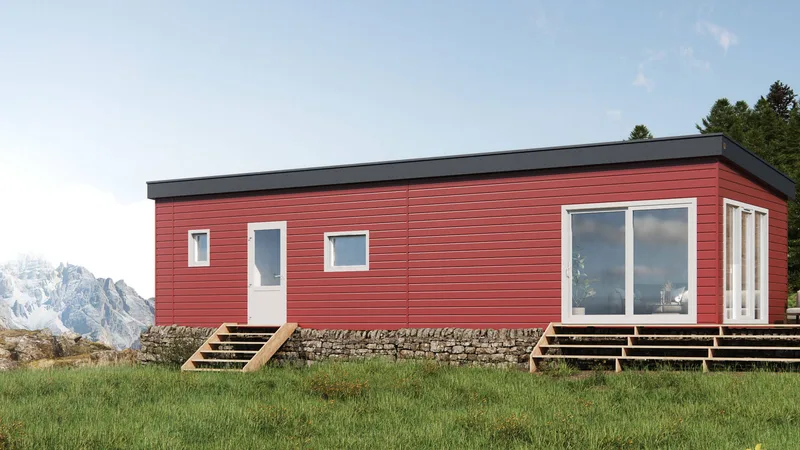
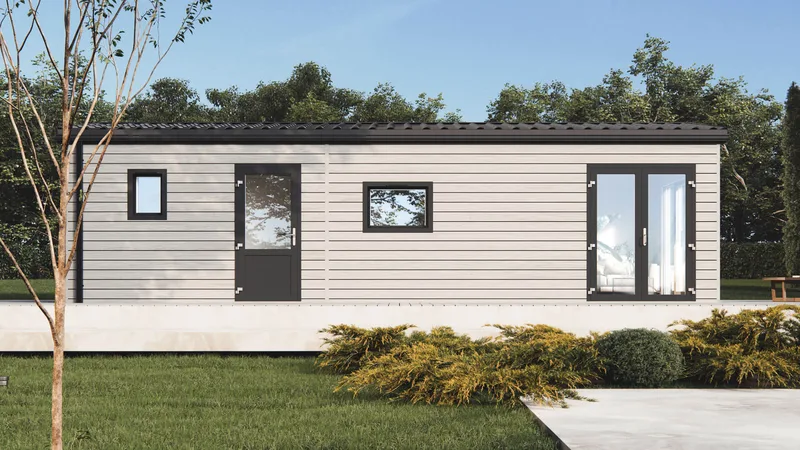
The Shetland Tulip is a 37 m2 mobile home based on a 10 m by 4 m timber-frame body on a steel chassis. The model uses a modern front facade with a large floor-to-ceiling window that can be specified with a terrace door.
The plan includes living area, kitchen, dining area, bedrooms, and bathroom. Standard delivery includes gas central heating, double glazing, plastic exterior cladding, extra insulation, electric fire, extractor, fridge-freezer, gas hob, microwave, PVC flooring, large shower, sofa bed, dining set, and exterior light.
Package details available upon request.
Selected Configuration
Package: Package A
Contact Daalmann Mobilheime directly to get a detailed quote or ask technical questions.