Casalet Barcelona
Area32 m²
Get a quote
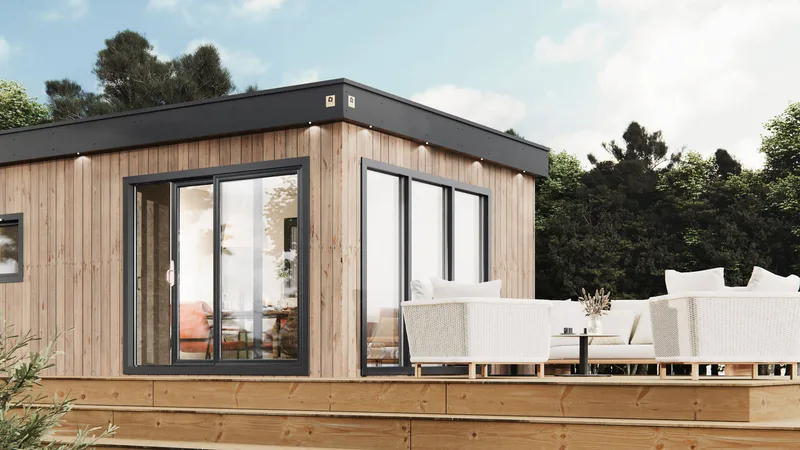
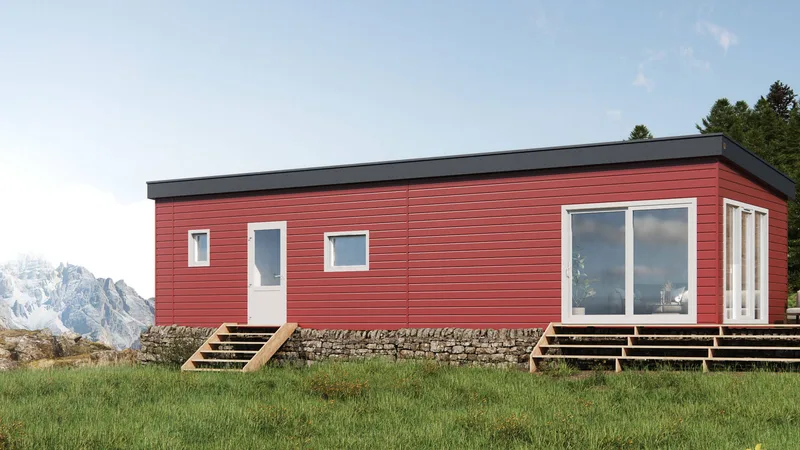
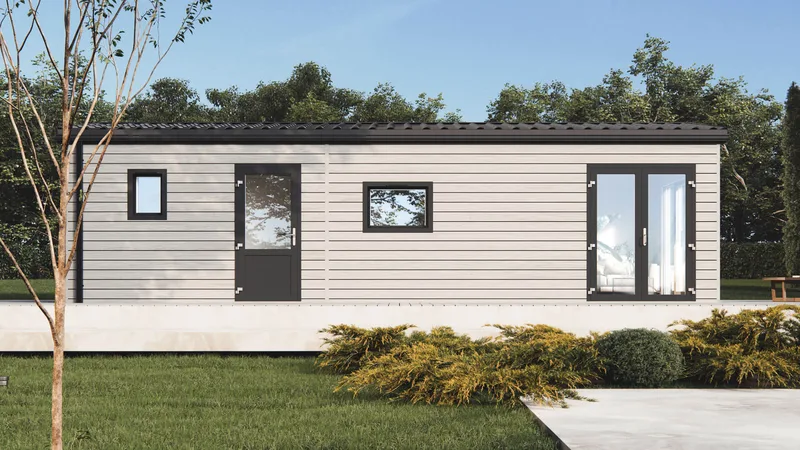
The Shetland Magnus is a 33 m2 mobile chalet based on a 9 m by 4 m timber-frame body on a steel chassis. The plan includes an open living and dining area, kitchen, bathroom, and bedrooms, with the living area left adaptable for selected furniture.
Standard delivery includes Intergas central heating, double glazing, additional insulation, side terrace doors, plastic exterior cladding, integrated fridge-freezer, extractor, gas hob, PVC flooring, large shower cabin, gutters, exterior light, and painted chassis.
Package details available upon request.
Selected Configuration
Package: Package A
Contact Daalmann Mobilheime directly to get a detailed quote or ask technical questions.