Modular House Dream
Area52 m²
beds2
baths1
Starting from€52,400
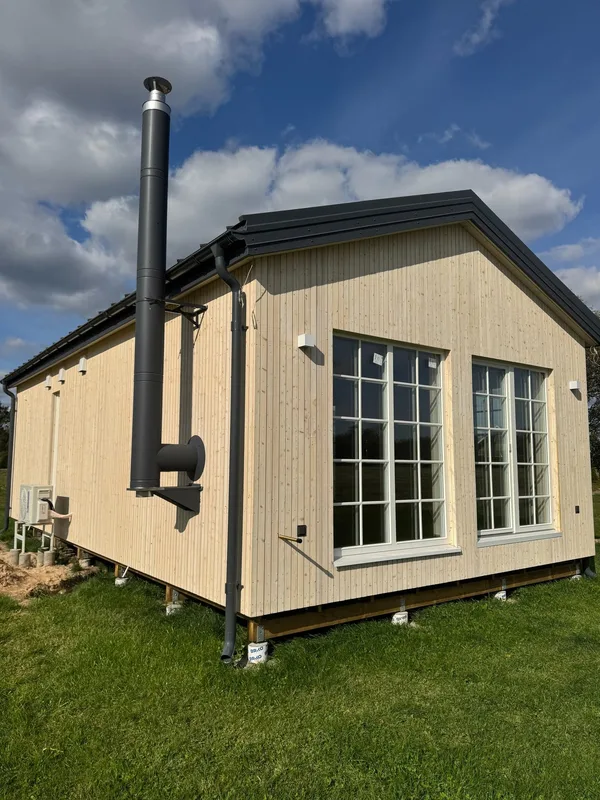
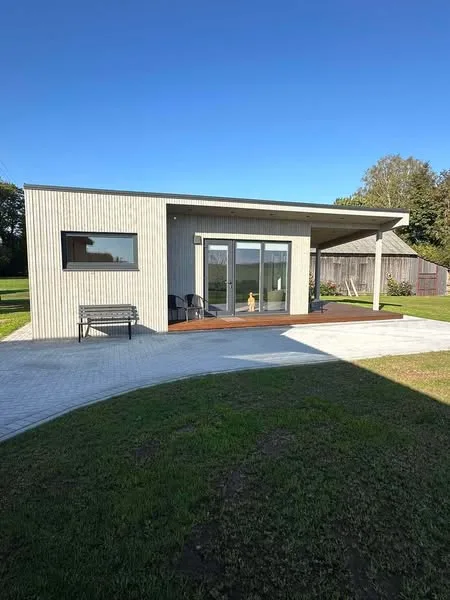
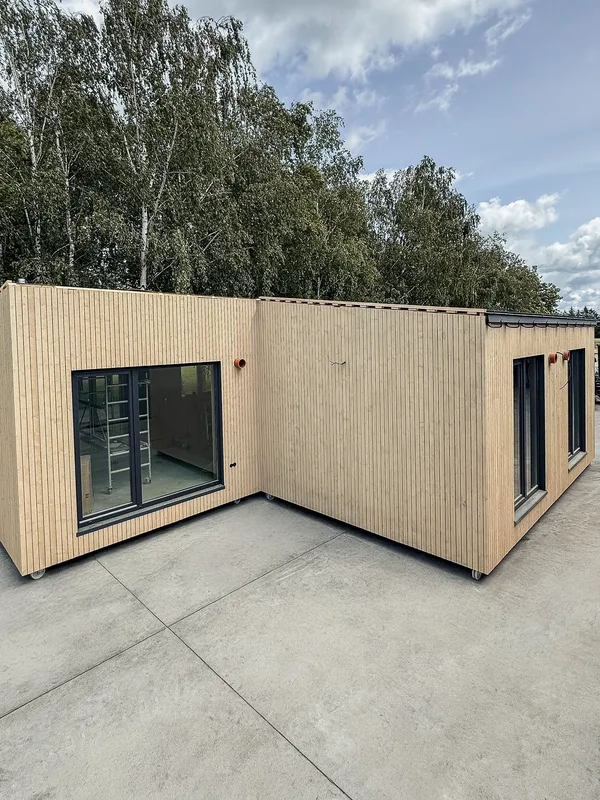
Nord is a 20 m2 individual modular sauna project delivered as a fully equipped compact wellness space. The sauna is designed to match the architecture of the existing house and the characteristics of the plot.
It combines a modern exterior, warm natural timber interior and practical details for everyday relaxation. The module is produced off site and installed as a ready-to-use sauna building, with final materials and equipment adapted to the client project.
Package details available upon request.
Selected Configuration
Package: Package A
Contact Litvudas directly to get a detailed quote or ask technical questions.