Evelin
Area50 m²
beds2
baths1
Get a quote
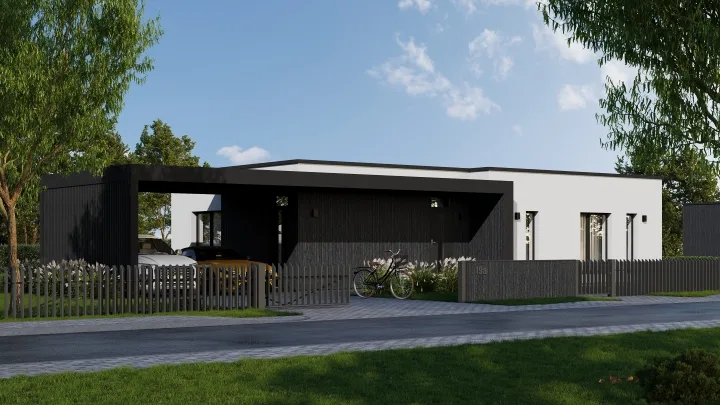
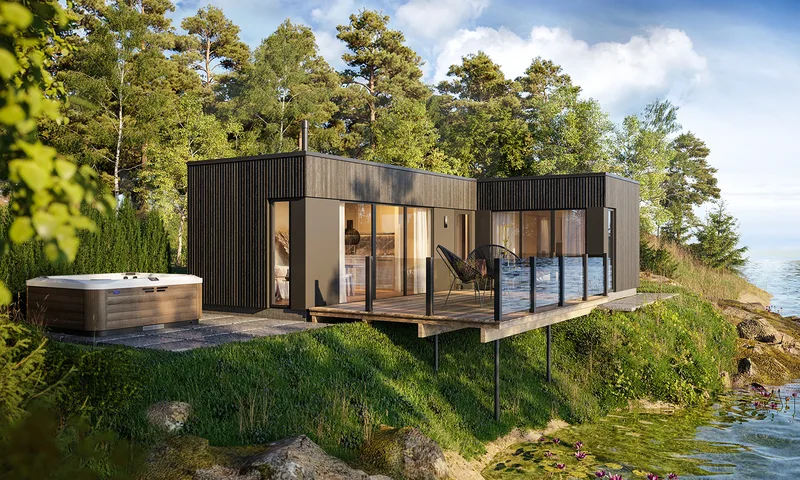
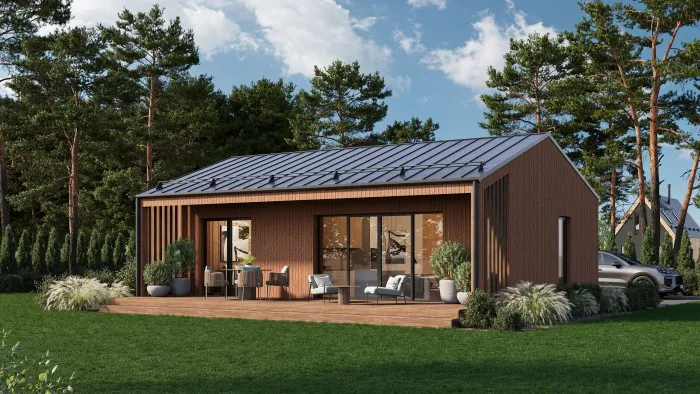
Mira is a 50 m² modular residential house arranged with an entrance, kitchen, living area, bathroom and two bedrooms. The layout provides a compact permanent-living plan with separated sleeping rooms and a central common area.
The building is factory-manufactured as a timber modular structure and delivered for installation on the buyer’s plot. The construction scope includes insulated roof, walls and floor, painted timber cladding, VEKA triple-glazed windows, internal partitions, painted ceilings and walls, laminate flooring, tiled bathroom surfaces and complete engineering systems.
Package details available upon request.
Selected Configuration
Package: Package A
Contact ModularUs directly to get a detailed quote or ask technical questions.