MH 80
Area80 m²
beds2
baths1
Starting from€30,700
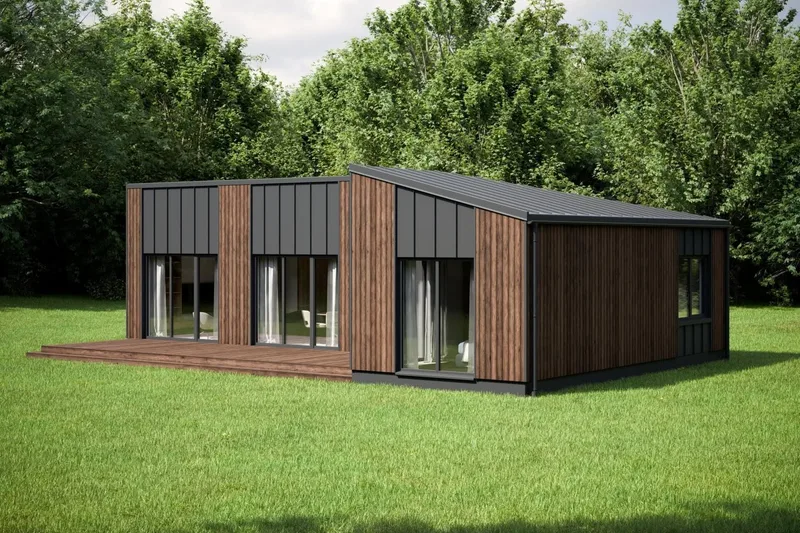
This 50 m² L-shaped residential house is designed as a compact and practical home for year-round living, holiday use, or a small rental property. The layout includes 1 bedroom, 1 bathroom, and a main living area that can combine kitchen, dining, and lounge functions.
The L-shaped form creates a more private outdoor terrace zone and gives the building a stronger architectural character than a simple rectangular cabin. The exterior features vertical timber-style cladding, dark roof and façade details, and large glazed openings that bring natural light into the interior.
Package details available upon request.
Selected Configuration
Package: Shell
Contact Mobile House XXS directly to get a detailed quote or ask technical questions.