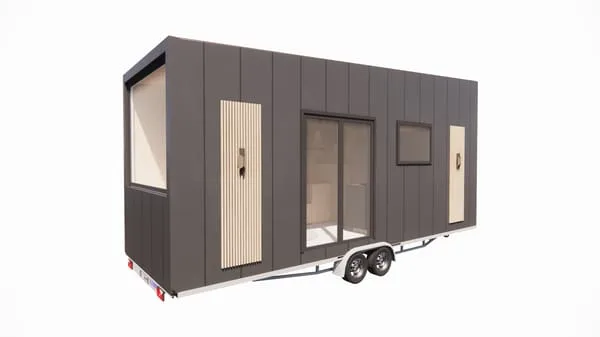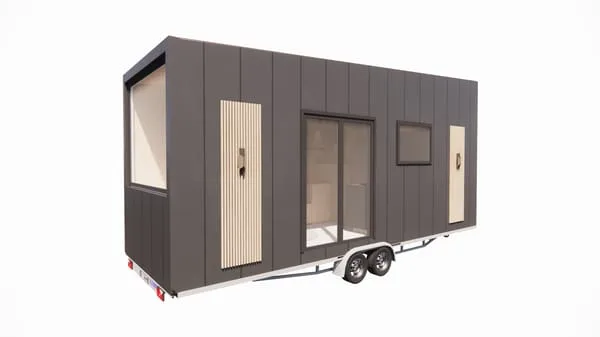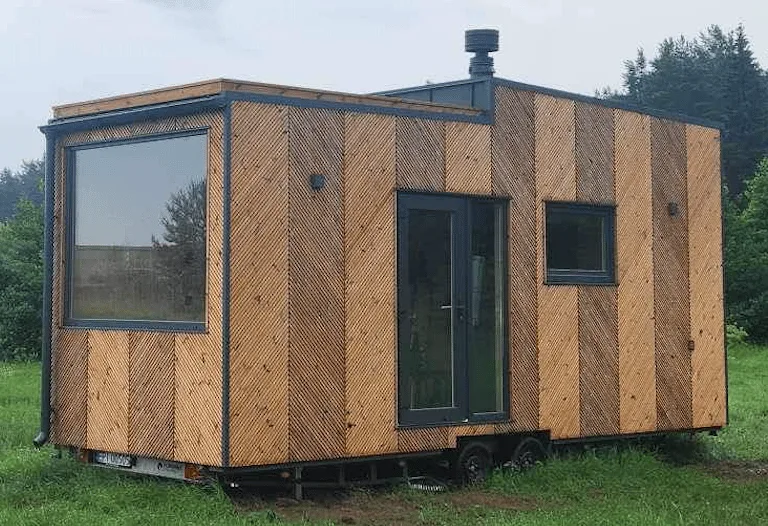
BTH SINGLE - 18 sq.m.
Area18 m²
Get a quote
BTH LOFT standard timber is a 22 m² tiny house on a Vlemmix trailer, measuring 7. 2 m x 2. 55 m and under 4 m high with a 3,500 kg weight.
The layout includes a 16 m² living area with sleeping bed and kitchenette, a 5 m² loft, and a 2. 5 m² bathroom. The standard package includes wood exterior panelling, two-pane openings, aluminium roof, timber frame, mineral wool insulation, ventilation, interior panelling, flooring, wiring, plumbing, kitchen, shower, toilet, water heater, and ladders.
Package details available upon request.
Selected Configuration
Package: Shell
Contact Baltic Tiny House directly to get a detailed quote or ask technical questions.