Evelin
Area50 m²
beds2
baths1
Get a quote
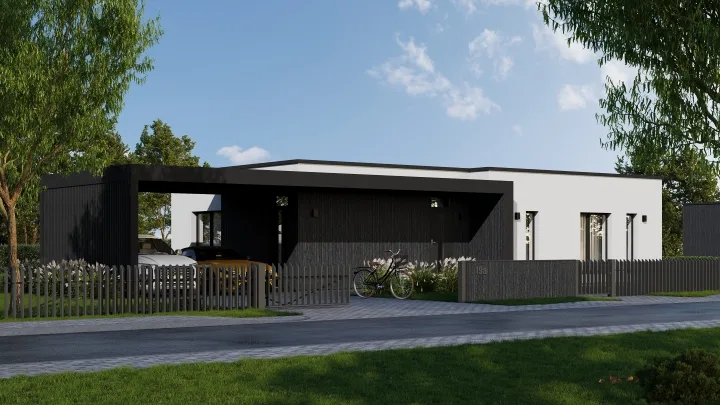
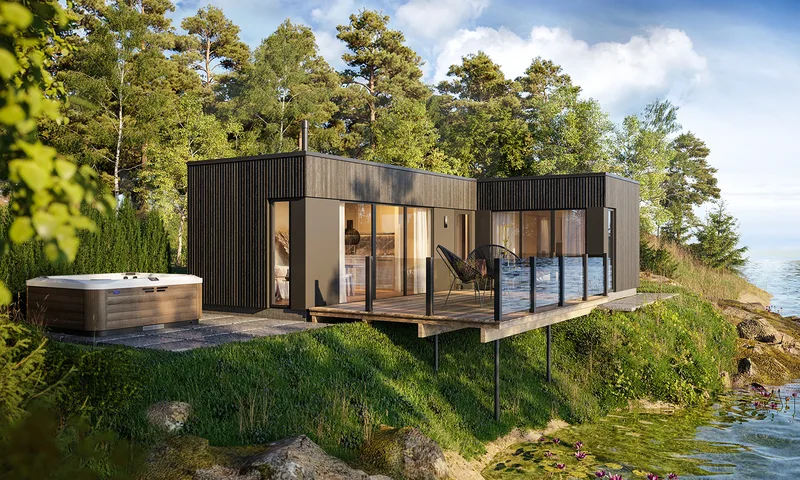
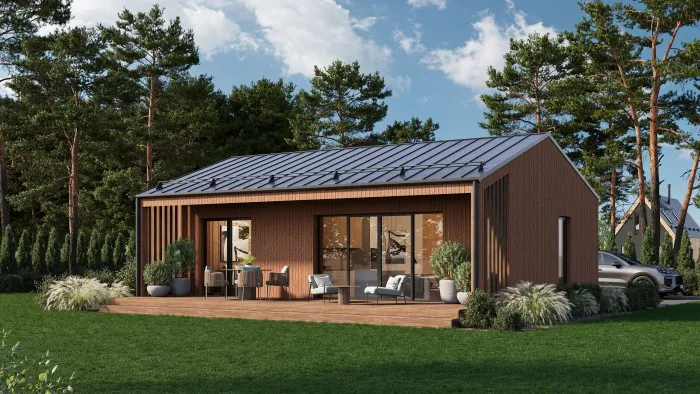
Bjorn is a 55 m² single-storey modular residential house with an entrance, corridor, kitchen and living room, one bathroom and two bedrooms. The plan provides a compact layout for permanent or seasonal living and keeps circulation space limited.
The house is manufactured as a factory-built timber modular structure and delivered for installation on site. The package follows ModularUs construction standards with insulated roof, walls and floor, exterior cladding, windows, internal partitions, interior finishes, heating, ventilation, electrical installation, water supply and sewerage.
Package details available upon request.
Selected Configuration
Package: Package A
Contact ModularUs directly to get a detailed quote or ask technical questions.