About Bouw Art
Bouw Art produces, builds and transports timber-frame houses, modular homes and tiny houses from its base in Iecava, Latvia. Operating through SIA Bouwart Timber Frame Houses, the company offers model homes and individual projects, combining factory preparation with construction and delivery services.
Its portfolio includes compact modules, family homes and sauna options, and the brand highlights warranty, secure payment and international work in Norway, the Netherlands and Sweden.
Available models
Show all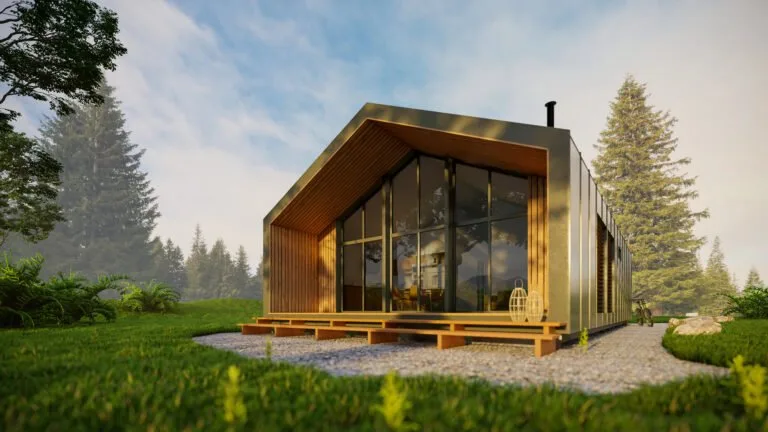
Molde
Molde is a 104.96 m² timber-frame house project with a 65.60 m² living area and an 8.2 m × 12.8 m building footprint. The layout includes a 20.7 m² living room and kitchen, two bathrooms, three bedrooms, a 2.3 m² wardrobe, 2.8 m² entrance, 4.0 m² storeroom and 5.8 m² hallway. The project is a wooden frame house produced with certified timber structures, insulated panels, exterior timber finishing, metal roof covering, triple-glazed PVC openings, electrical works and plumbing preparation.
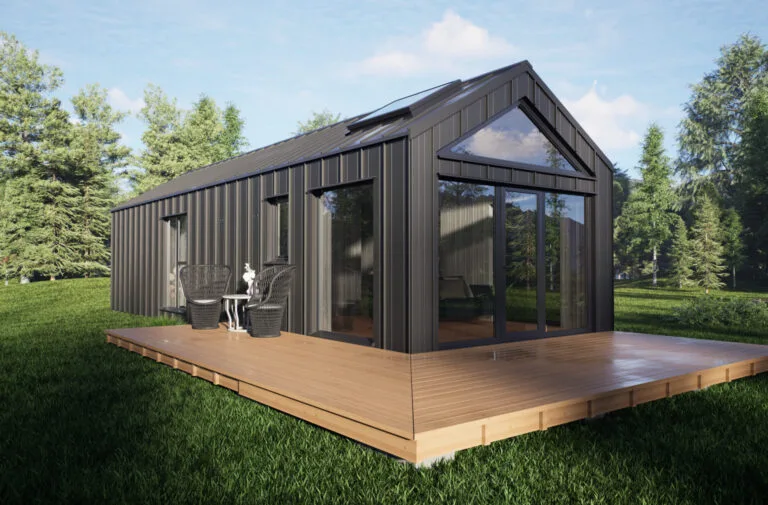
Nordic Iceland
Nordic Iceland is a 48 m² modular timber-frame house with a 38.5 m² living area and a 4 m × 12 m building footprint. The floor plan includes a 13.1 m² living room and kitchen, 2.9 m² bathroom, two bedrooms of 7.8 m² and 9.1 m², and a 5.6 m² entrance zone. The house is produced as a modular building with timber exterior finish, metal roofing, insulated wall, roof and floor panels, triple-glazed PVC openings, electrical wiring, plumbing preparation and exterior lighting.
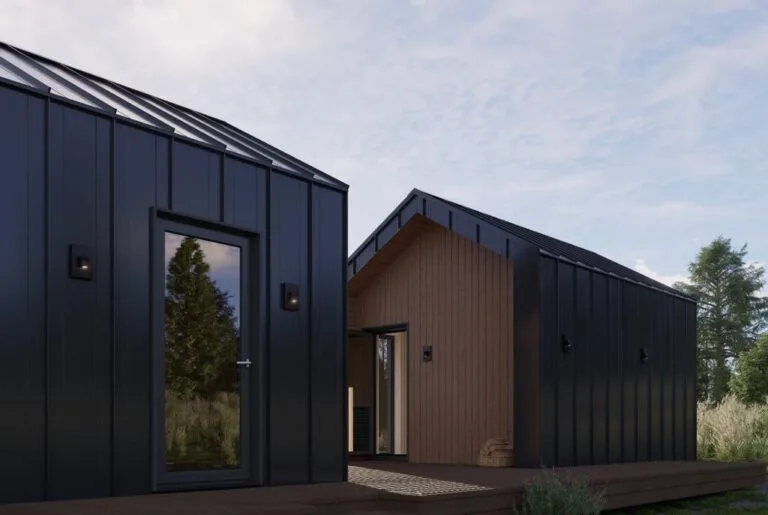
Geilo
Geilo is a modular timber-frame project formed from 14 m² and 29.75 m² building sections, with an estimated combined building area of 43.75 m². The floor plan includes a 6.6 m² sauna, 2.88 m² storeroom, 2.70 m² bathroom, 2.96 m² hallway, 10.18 m² living area and 10.48 m² loft. The project is produced as a factory-made modular building with insulated timber structures, exterior timber finishing, metal roofing, triple-glazed PVC openings, electrical work, plumbing preparation and exterior lighting.
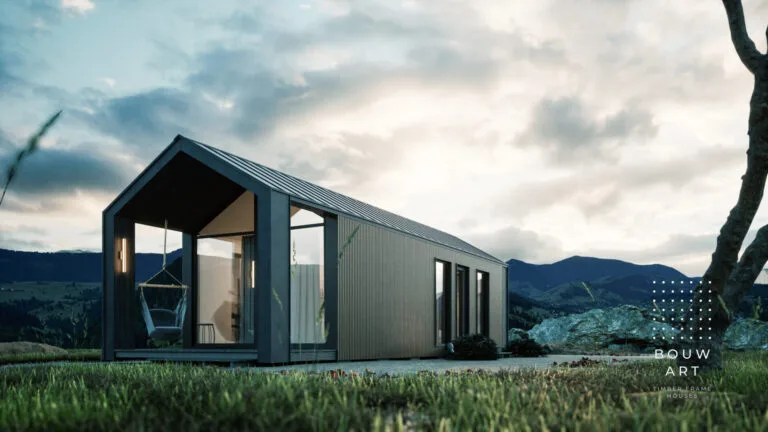
Reykjavík
Reykjavík is a 48 m² modular timber-frame house with a 30.0 m² living area and a 4 m × 12 m building footprint. The floor plan contains a 12.3 m² living room and kitchen, 2.8 m² bathroom, 4.5 m² entrance area, 10.4 m² bedroom and an 8 m² terrace. The project is manufactured as a standard modular building with timber exterior finish, insulated roof, wall and floor panels, metal roofing, triple-glazed PVC windows and doors, electrical installation, plumbing routes and exterior lighting.
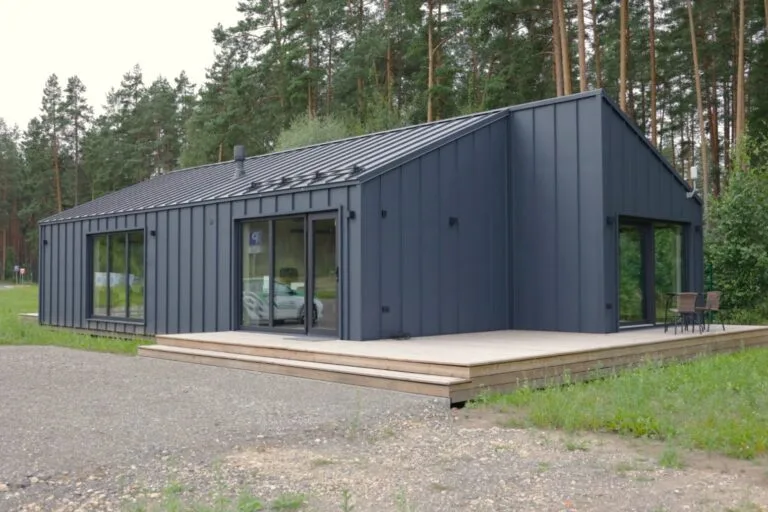
Florø
Florø is an 84 m² modular timber-frame house with a 72.4 m² living area formed from two 3.5 m × 12 m building sections. The layout includes a 32.6 m² living room and kitchen, 2.6 m² bathroom, four bedrooms, a 7.0 m² hallway and a 2.4 m² storeroom. The house is designed as a larger modular residential project with insulated timber structures, exterior timber cladding, Ruukki metal roof covering, triple-glazed PVC openings, electrical installation, plumbing preparation and optional fully finished interior scope.
Bouw Art customer reviews
Verified buyer feedback for completed projects with Bouw Art
Also in Modular homes · Latvia
EcoSpace
Turnkey modular and timber-frame house producer in Riga offering design, production, foundations, delivery and all-season living solutions.
Modern House
Manufacturer of modular, timber-frame, sauna and twin-house solutions from Sigulda, helping clients choose and order a suitable home.
ZOGAL House
Latvian modular and timber-frame house manufacturer building fully finished, energy-efficient homes for installation across Europe.