About Bill Lake Modular Homes
Bill Lake Modular Homes is a US housing company for customers considering modular and panelized homes, especially for families, landowners and developers who want a clearer path from home selection to construction planning. This type of supplier can help buyers avoid starting from a blank page by beginning with proven plans, then adjusting details around lifestyle and site needs.
It can be useful when the buyer wants to compare design direction, expected scope, delivery model and project readiness before making contact.
Available models
Show all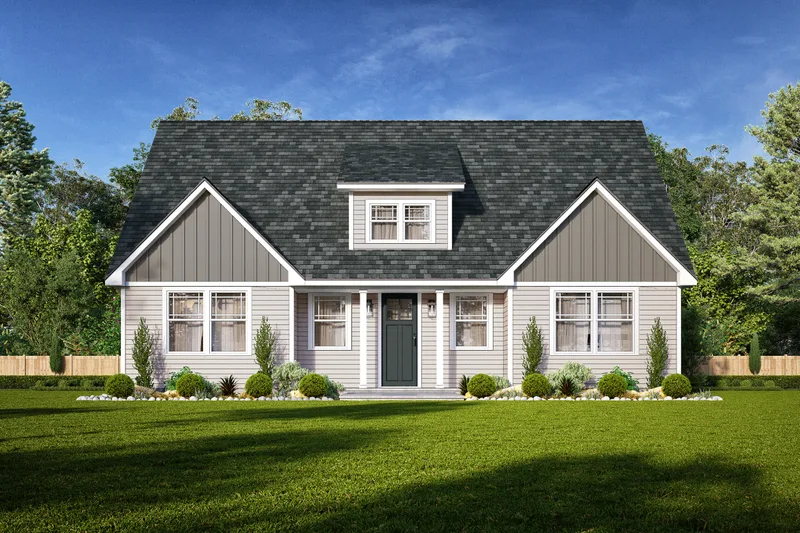
Adalyn
Adalyn is a 122 m2 Cape Cod home with two bedrooms and two bathrooms on the factory-built first floor. The plan combines open living, dining and kitchen space with an optional island and a main-floor primary suite. A locally finished upper level can expand the layout to four bedrooms, three bathrooms and 195 m2. Wood-framed modules are factory-built with structural, interior, electrical and plumbing work completed to the selected specification. Foundation, transport, setting, utility connections and site finishes are coordinated with the local builder.
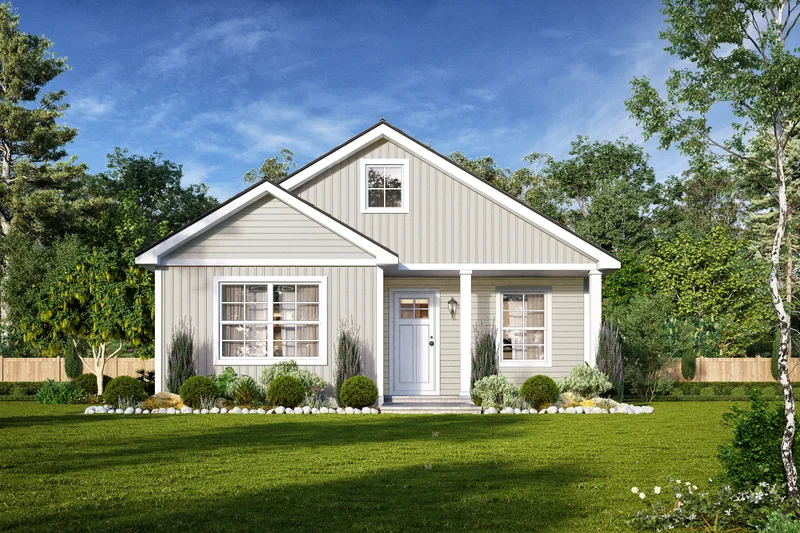
Angela
Angela is a 160 m2 single-level ranch with three bedrooms and two bathrooms. It combines an open kitchen, dining and living zone with a covered porch, a private primary suite, first-floor laundry and a walk-in pantry. The secondary bedrooms are grouped around the shared bathroom while service rooms remain close to the kitchen. Wood-framed modules are factory-built with structural, interior, electrical and plumbing work completed to the selected specification. Foundation, transport, setting, utility connections and site finishes are coordinated with the local builder.
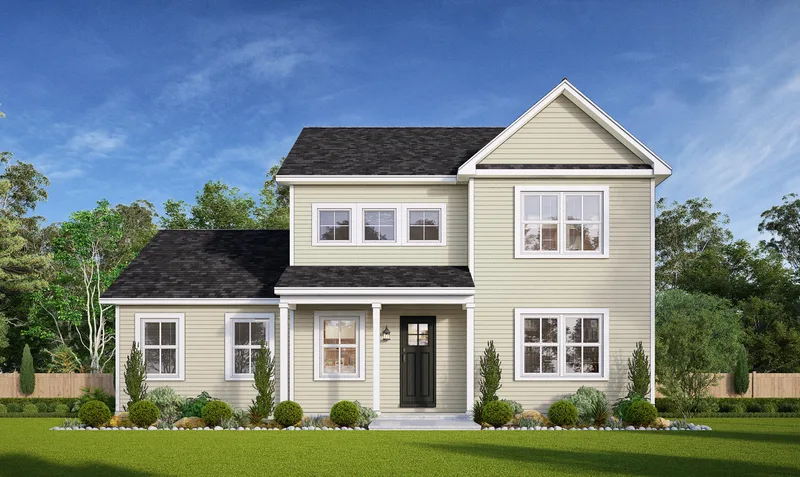
Maggie
Maggie is a 198 m2 two-story home with four bedrooms and two-and-a-half bathrooms. The first floor contains the primary suite, laundry, kitchen, dining and living spaces, allowing the main daily functions to remain on one level. Three additional bedrooms and a full bathroom occupy the upper floor. Wood-framed modules are factory-built with structural, interior, electrical and plumbing work completed to the selected specification. Foundation, transport, setting, utility connections and site finishes are coordinated with the local builder.
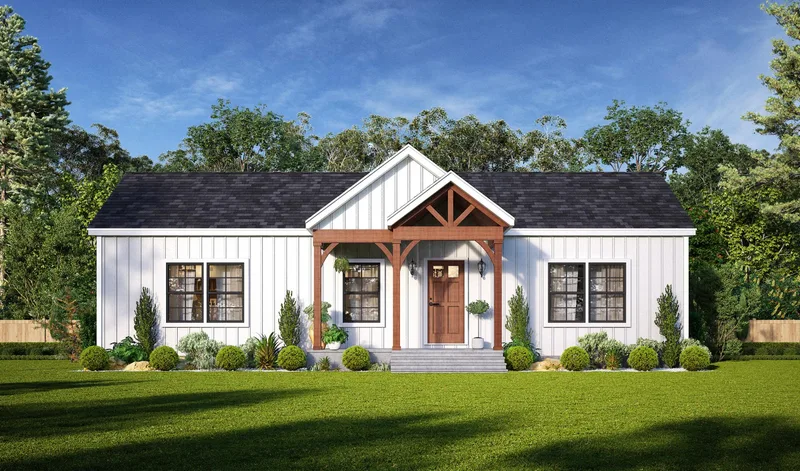
Maplewood
Maplewood is a 123 m2 single-level ranch with three bedrooms and two bathrooms. Its floor plan organizes the living room, dining area and kitchen as an open central zone with an optional island. The primary bedroom has a dedicated bathroom, while the remaining bedrooms share the second bathroom. Wood-framed modules are factory-built with structural, interior, electrical and plumbing work completed to the selected specification. Foundation, transport, setting, utility connections and site finishes are coordinated with the local builder.
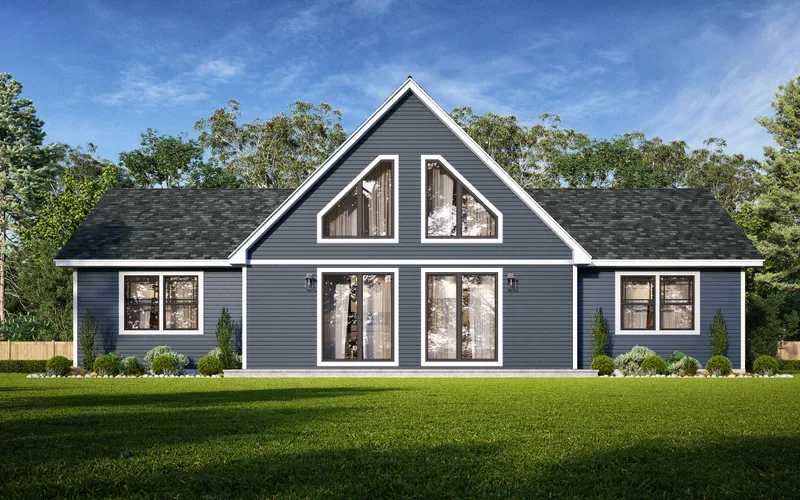
Payton
Payton is a 173 m2 home with three bedrooms and two bathrooms on the factory-built first floor. The plan includes a private main-floor primary suite and a great room with increased ceiling height. A proposed upper-floor fit-out can increase the home to four bedrooms, three bathrooms and 208 m2 when designed and completed on site. Wood-framed modules are factory-built with structural, interior, electrical and plumbing work completed to the selected specification. Foundation, transport, setting, utility connections and site finishes are coordinated with the local builder.
Bill Lake Modular Homes customer reviews
Verified buyer feedback for completed projects with Bill Lake Modular Homes
Also in Modular homes · United States
Winston Homebuilders
Winston Homebuilders supplies modular and manufactured homes from Double Springs, AL, giving buyers AL access to configurable residential floor plans.
AbleNook
AbleNook provides factory-built residential housing and custom home projects for buyers, builders and developers seeking faster delivery and configurable design options.
Timber Creek Housing
Timber Creek Housing supplies modular and manufactured homes from Bear Creek, AL, giving buyers AL access to configurable residential floor plans.