About Affinity Modular, a Vantem Company
Affinity Modular, a Vantem Company serves buyers looking for modular and panelized homes, especially for families, landowners and developers who want a clearer path from home selection to construction planning. The factory-built approach can help reduce unknowns by moving more work into a controlled production environment before the home reaches the site.
The company can be considered by people who want a more organized route than a fully custom site-built project.
Available models
Show all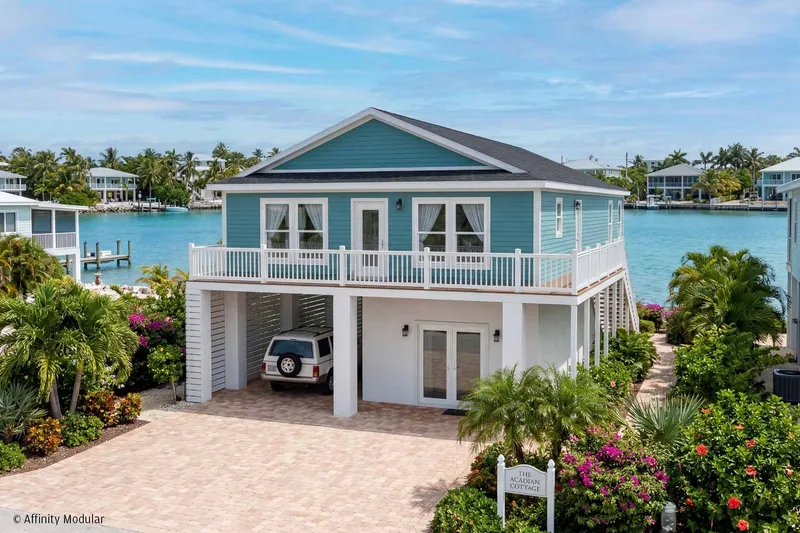
Acadian
The Acadian is a single-story home organized around open kitchen, dining, and living areas, with three bedrooms and two bathrooms. The private primary suite includes a walk-in closet, while a utility room, storage, and optional elevator access support daily use. Outdoor living areas can be adapted to the site. The home is precision-built as code-compliant modular sections in Affinity’s controlled factory, delivered to the prepared site, set on the foundation, and completed by an authorized local builder.
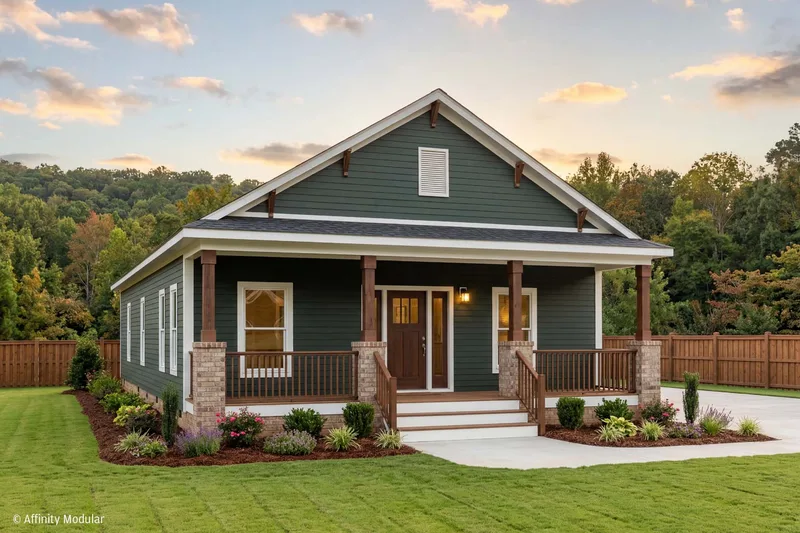
Acadian Craftsman
The Acadian Craftsman is a single-story, three-bedroom home with a covered front porch and two bathrooms. Defined living and dining areas connect to the kitchen, and a side-entry garage or carport can connect directly to the utility room. The primary suite has a walk-in closet, while the utility area allows space for a freezer or sink. The home is factory-built as code-compliant modular sections, delivered and set on the prepared foundation, then completed on site by an authorized local builder.
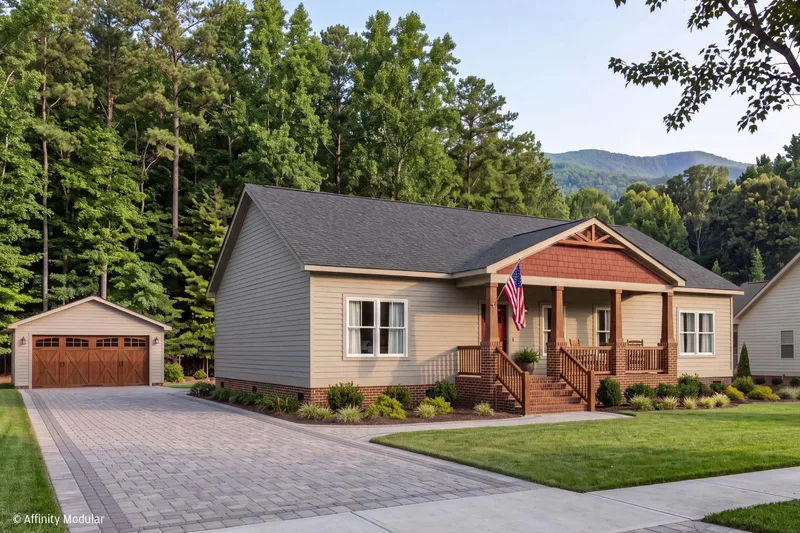
Walkers Way
Walkers Way is a single-story ranch home with three bedrooms, two bathrooms, and a split-bedroom layout. The kitchen, dining, and living areas form the central gathering zone. The primary suite includes a walk-in closet, separate tub and shower, double vanity, linen storage, and private water closet. Two secondary bedrooms share the hall bathroom, while the utility room includes pantry storage and a side entry. Affinity factory-builds and delivers the code-compliant modules for setting on the prepared foundation and authorized local completion.
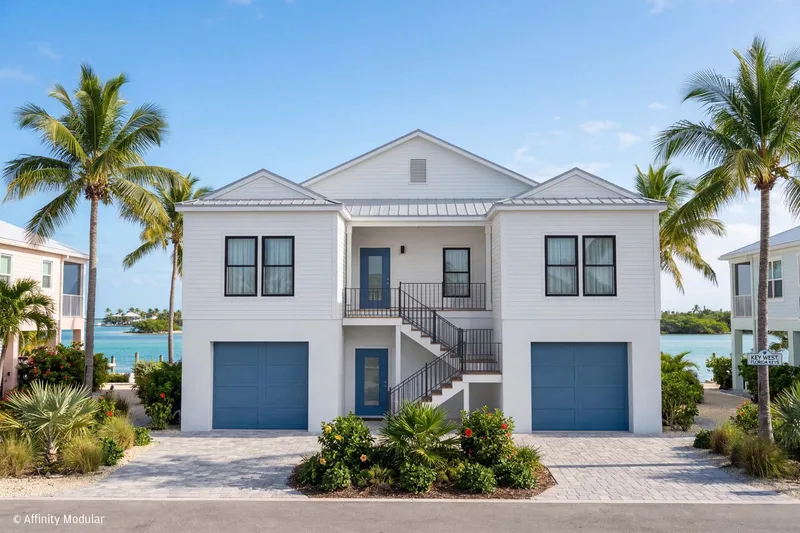
Paradise Pointe
Paradise Pointe is a single-story, four-bedroom home with three full bathrooms, one half bathroom, and a full-width rear covered porch. A defined foyer leads to the rear kitchen, dining, and living areas. The primary suite opens to the porch, and a front bedroom has a private bath and optional exterior entrance for guests or multigenerational use. The modular sections are precision-built in Affinity’s factory, delivered and set on a prepared crawl-space, basement, or elevated foundation, then completed by an authorized local builder.
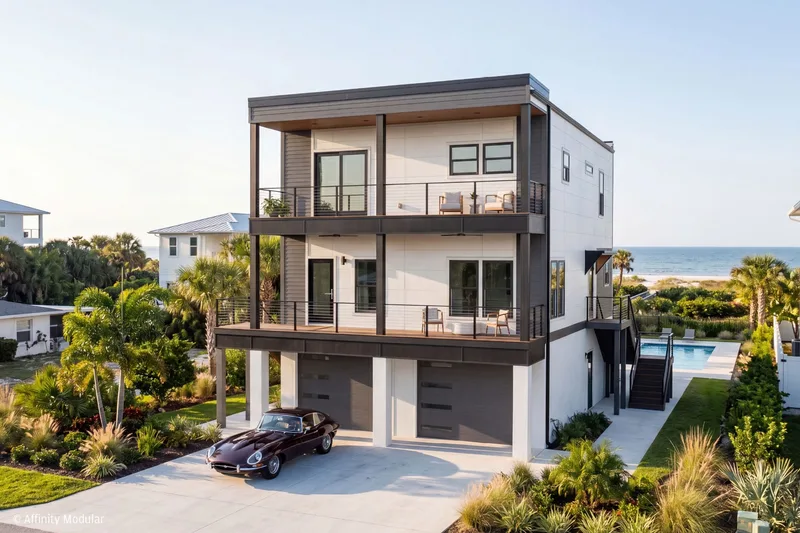
Brookhaven Modern
Brookhaven Modern applies a contemporary exterior to a two-story, four-bedroom layout with three full bathrooms and one half bathroom. Open kitchen, dining, and living spaces occupy the main level beside a flexible bedroom with a private full bath. The upper level contains two secondary bedrooms and a primary suite with a walk-in closet, separate tub and shower, and covered porch. Affinity builds the code-compliant modules indoors, delivers and sets them on the prepared foundation, and the authorized builder completes the home on site.
Affinity Modular, a Vantem Company customer reviews
Verified buyer feedback for completed projects with Affinity Modular, a Vantem Company
No reviews yet
Be the first to share your experience with Affinity Modular, a Vantem Company.
All reviewsAlso in Modular homes · United States
TownHomes
TownHomes supplies modular and manufactured homes from Lake City, FL, giving buyers FL access to configurable residential floor plans.
Avrame
Avrame provides factory-built residential housing and custom home projects for buyers, builders and developers seeking faster delivery and configurable design options.
BonnaVilla
BonnaVilla provides factory-built housing solutions for buyers and builders seeking configurable residential projects.