Про BonnaVilla
BonnaVilla орієнтована на покупців, які порівнюють заводські та модульні будинки, особливо для сімей, землевласників і забудовників, які прагнуть чіткішого шляху від вибору будинку до планування будівництва. Цей тип постачальника може допомогти покупцям уникнути початку з чистого аркуша, починаючи з перевірених планів, а потім коригуючи деталі відповідно до способу життя та потреб ділянки.
Це дає клієнтам практичний спосіб перейти від натхнення до більш конкретної будівельної розмови. Покупці повинні використовувати першу розмову, щоб уточнити терміни, налаштування, включені матеріали та будь-які вимоги, специфічні для місцевості.
Доступні моделі
Показати все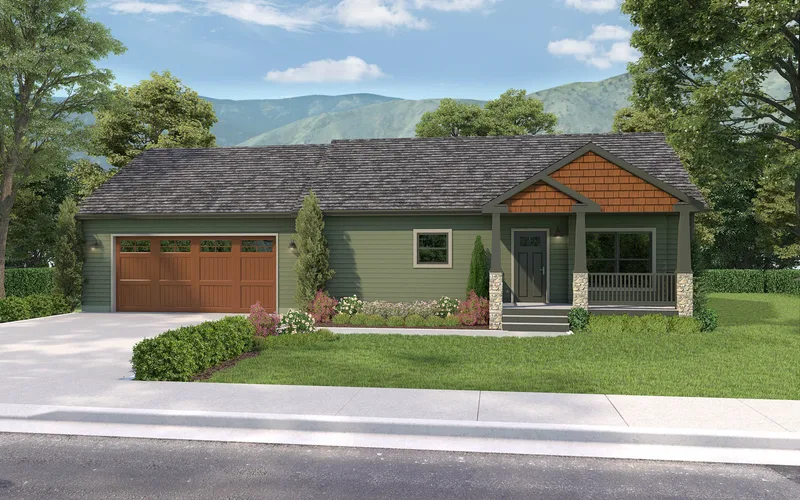
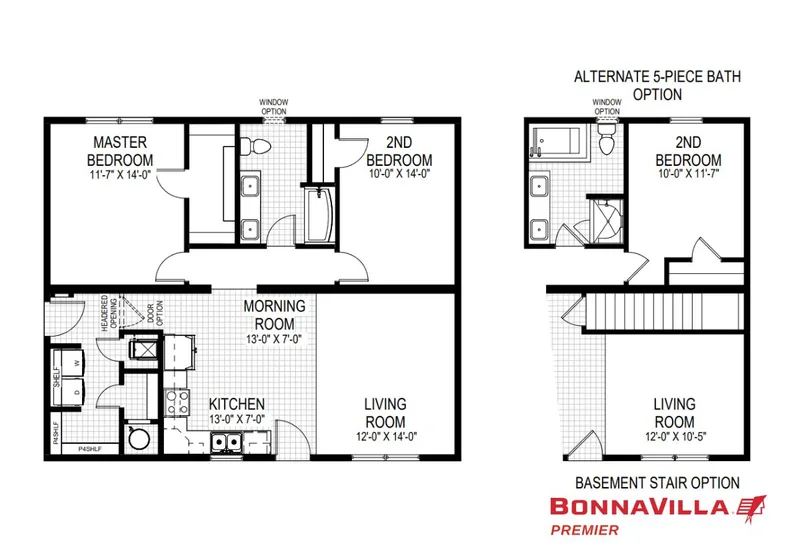
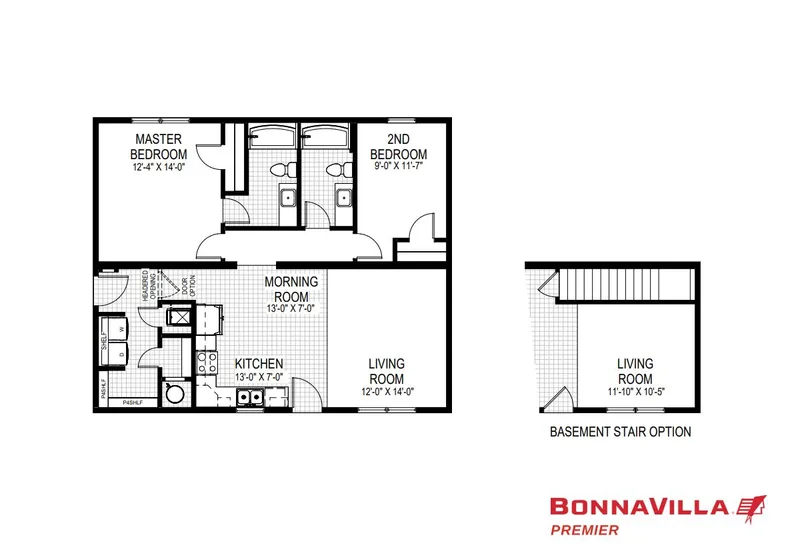
Premier Acacia
Premier Acacia provides 99 m2 with 2 bedrooms and 1 bathroom in a factory-built residential plan. The published layout organizes the kitchen, dining and living rooms as the central shared area and arranges the primary suite, secondary bedrooms, bathrooms, laundry and storage around that space. Wood-framed sections use 2x6 exterior walls, 2x4 interior partitions, OSB decking, insulated roof and wall assemblies, windows, plumbing, electrical systems and selected finishes. Delivery, foundation, setting, utility connections and site-built options are coordinated locally.
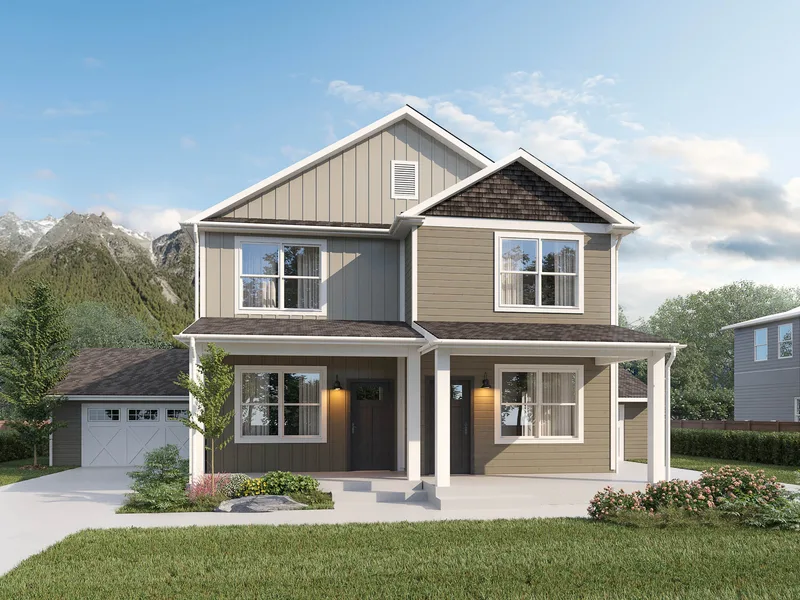
Premier Residential Attached Almont
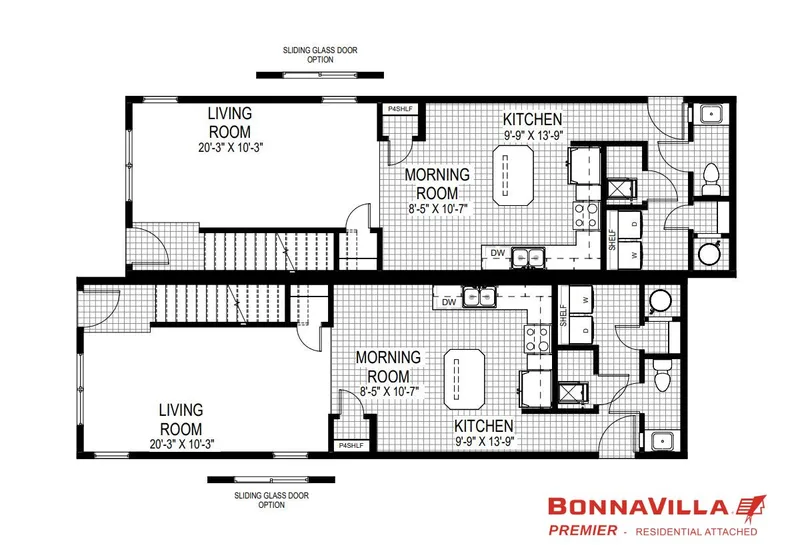
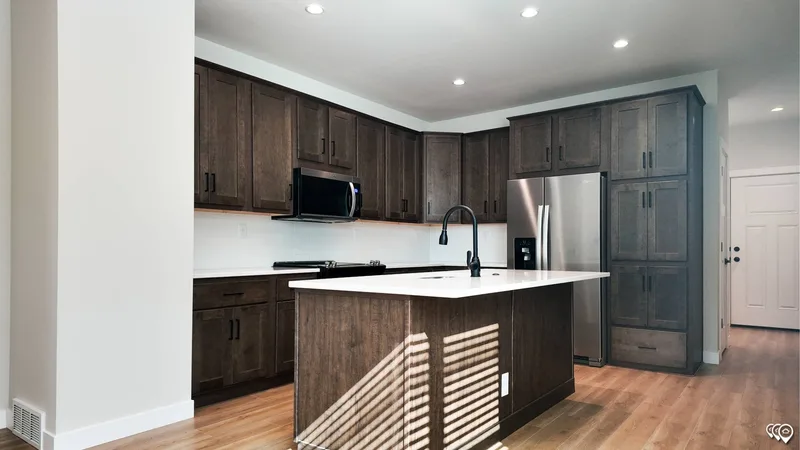
Premier Residential Attached Almont provides 276 m2 in a factory-built attached residential configuration. The official listing reports 3 bedrooms and 2.5 bathrooms, with connected or repeated dwelling areas that combine kitchens and living rooms with private sleeping, bathroom and utility zones. Wood-framed modular sections use 2x6 exterior walls, 2x4 interior partitions, OSB decking, insulated assemblies, windows, plumbing, electrical systems and selected finishes. Delivery, foundation, setting, utility connections and project-specific site work are coordinated locally.
Premier Tamarack
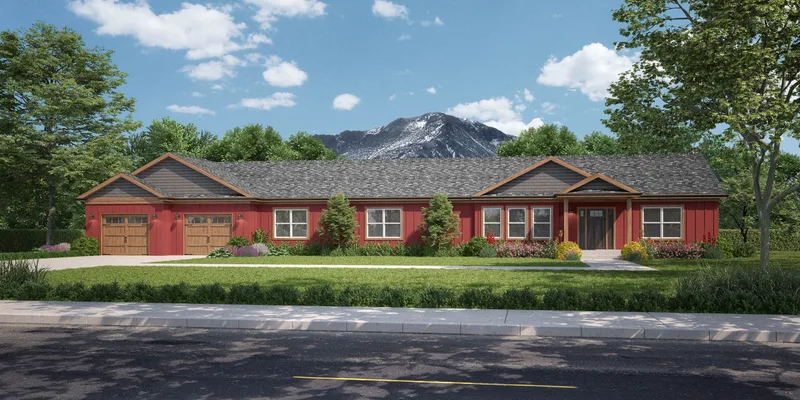
Premier Tamarack provides 209 m2 with 3 bedrooms and 2 bathrooms in a factory-built residential plan. The published layout organizes the kitchen, dining and living rooms as the central shared area and arranges the primary suite, secondary bedrooms, bathrooms, laundry and storage around that space. Wood-framed sections use 2x6 exterior walls, 2x4 interior partitions, OSB decking, insulated roof and wall assemblies, windows, plumbing, electrical systems and selected finishes. Delivery, foundation, setting, utility connections and site-built options are coordinated locally.
Premier Residential Attached Dawson
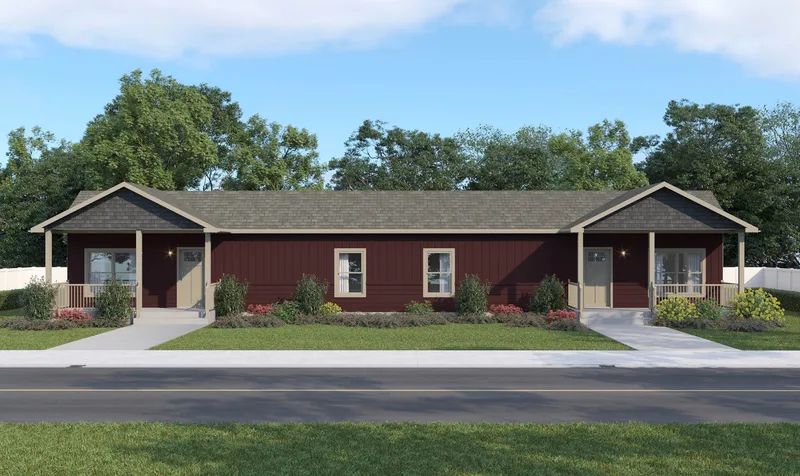
Premier Residential Attached Dawson provides 107 m2 in a factory-built attached residential configuration. The official listing reports 1 bedroom and 1 bathroom, with connected or repeated dwelling areas that combine kitchens and living rooms with private sleeping, bathroom and utility zones. Wood-framed modular sections use 2x6 exterior walls, 2x4 interior partitions, OSB decking, insulated assemblies, windows, plumbing, electrical systems and selected finishes. Delivery, foundation, setting, utility connections and project-specific site work are coordinated locally.
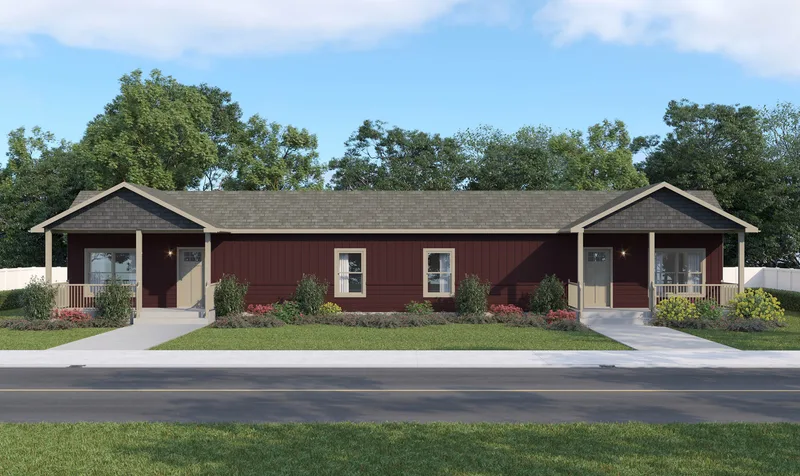
Premier Residential Attached Doniphan
Premier Residential Attached Doniphan provides 209 m2 in a factory-built attached residential configuration. The official listing reports 3 bedrooms and 2 bathrooms, with connected or repeated dwelling areas that combine kitchens and living rooms with private sleeping, bathroom and utility zones. Wood-framed modular sections use 2x6 exterior walls, 2x4 interior partitions, OSB decking, insulated assemblies, windows, plumbing, electrical systems and selected finishes. Delivery, foundation, setting, utility connections and project-specific site work are coordinated locally.
BonnaVilla відгуки клієнтів
Перевірені відгуки покупців щодо завершених проектів із BonnaVilla
Також у Модульні будинки · Сполучені Штати
Blue Ridge Log Cabins
Blue Ridge Log Cabins пропонує готові рішення для житла для покупців та забудовників, які шукають індивідуальні житлові проекти.
BrightBuilt Home
BrightBuilt Home пропонує готові рішення для будівництва будинків для покупців і забудовників, які шукають конфігуровані житлові проєкти.
Apex Homes of PA, LLC
Apex Homes of PA, LLC пропонує готові рішення для будівництва житла для покупців та забудовників, які шукають конфігуровані житлові проекти.