Про Blue Ridge Log Cabins
Blue Ridge Log Cabins працює в сегменті кабін, котеджів та невеликих рекреаційних будівель і може задовольнити потреби клієнтів, які планують гостьовий будиночок, заміський відпочинок, орендоване житло або компактну додаткову будівлю. Це дає покупцям можливість спланувати меншу будівлю з більшим контролем над плануванням, матеріалами, бюджетом та термінами встановлення.
Перевага для покупця полягає в чіткішій відправній точці для обговорення планів, оздоблення, умов ділянки, дозволів та встановлення.
Доступні моделі
Показати все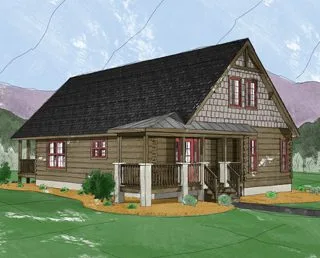
Boone III
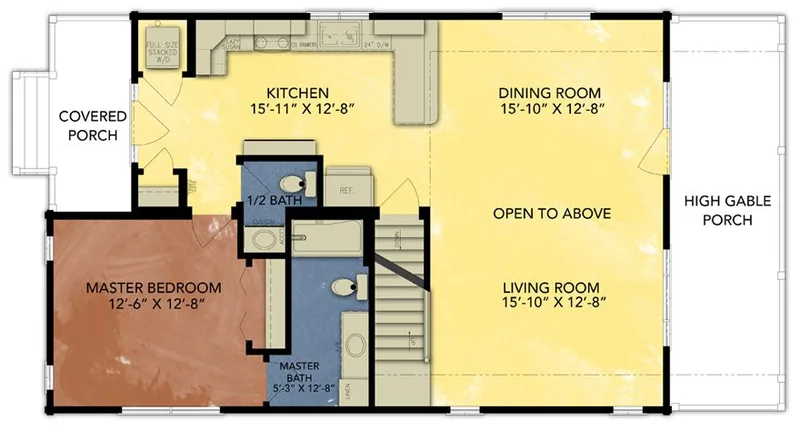
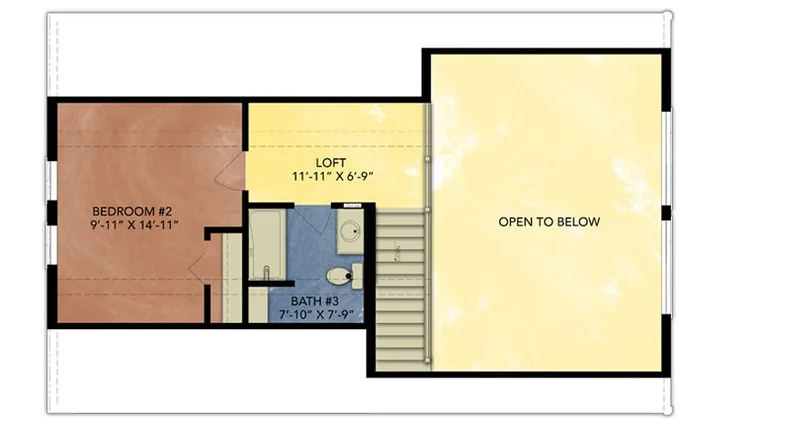
Boone III is a 133 m2 two-level solid-log home with two bedrooms and two bathrooms. The two-level plan provides a vaulted open living room, kitchen and dining area with one bedroom and bathroom on the main floor. A second bedroom, bathroom and loft occupy the upper level and overlook the shared space. Factory-built solid-log modules include structural walls, windows, plumbing, electrical systems and selected finishes. The home is delivered to a prepared foundation; site work and utility connections are separate.
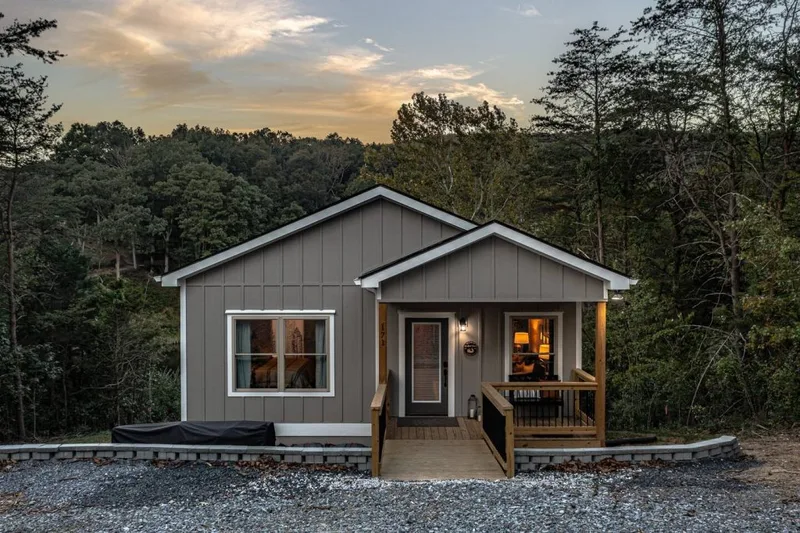
Watauga I
Watauga I is a 90 m2 single-level solid-log home with two bedrooms and two bathrooms. The single-level layout connects the kitchen, dining and living areas and includes a primary bedroom with a private bathroom and walk-in wardrobe. A factory-built porch forms the main covered entrance. Factory-built solid-log modules include structural walls, windows, plumbing, electrical systems and selected finishes. The home is delivered to a prepared foundation; site work and utility connections are separate.
Highlands III
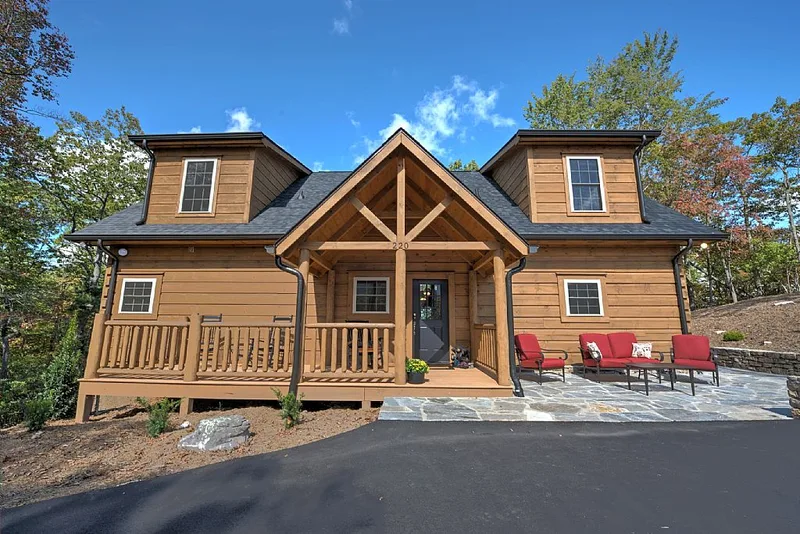
Highlands III is a 205 m2 two-level solid-log home with four bedrooms and three bathrooms. The first floor combines an open kitchen, dining and living area with a primary suite, covered porch and mudroom. Three secondary bedrooms and two bathrooms are located upstairs together with loft and storage areas. Factory-built solid-log modules include structural walls, windows, plumbing, electrical systems and selected finishes. The home is delivered to a prepared foundation; site work and utility connections are separate.
Banner Elk II
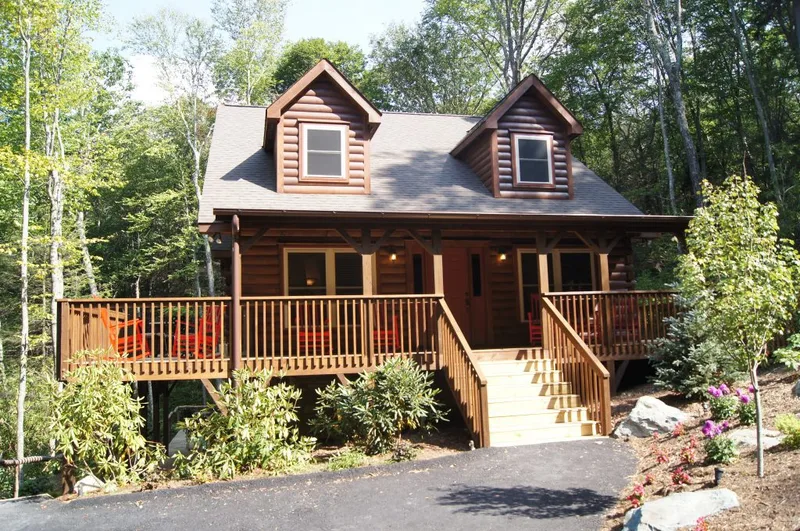
Banner Elk II is a 171 m2 two-level solid-log home with three bedrooms and two-and-a-half bathrooms. The first floor provides a vaulted living room, open kitchen and dining area, primary bedroom and half bathroom. Two further bedrooms, a full bathroom and loft are located upstairs around the open central volume. Factory-built solid-log modules include structural walls, windows, plumbing, electrical systems and selected finishes. The home is delivered to a prepared foundation; site work and utility connections are separate.
Tryon I
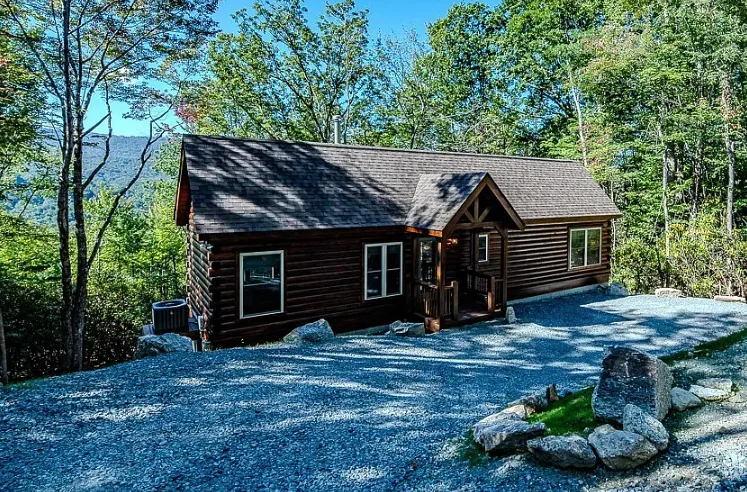
Tryon I is a 57 m2 single-level solid-log home with one bedroom and one bathroom. The compact single-level arrangement separates the bedroom and living room with a central kitchen and dining area. Optional covered porches can be added at the front and rear elevations. Factory-built solid-log modules include structural walls, windows, plumbing, electrical systems and selected finishes. The home is delivered to a prepared foundation; site work and utility connections are separate.
Blue Ridge Log Cabins відгуки клієнтів
Перевірені відгуки покупців щодо завершених проектів із Blue Ridge Log Cabins
Також у Зруби · Сполучені Штати
Craft Cottage Builders
Craft Cottage Builders пропонує фабричні житлові рішення для покупців і забудовників, які шукають конфігуровані житлові проєкти.
Zook Cabins
Zook Cabins пропонує готові рішення для житла для покупців і забудовників, які шукають індивідуальні житлові проєкти.