Про BrightBuilt Home
BrightBuilt Home обслуговує покупців, які шукають заводські та модульні будинки, особливо для сімей, землевласників та забудовників, які прагнуть більш чіткого шляху від вибору будинку до планування будівництва. Цей тип постачальника може допомогти покупцям уникнути початку з чистого аркуша, починаючи з перевірених планів, а потім коригуючи деталі відповідно до способу життя та потреб ділянки.
Компанія може бути розглянута людьми, які хочуть більш організованого підходу, ніж повністю індивідуальний проєкт, побудований на місці.
Доступні моделі
Показати все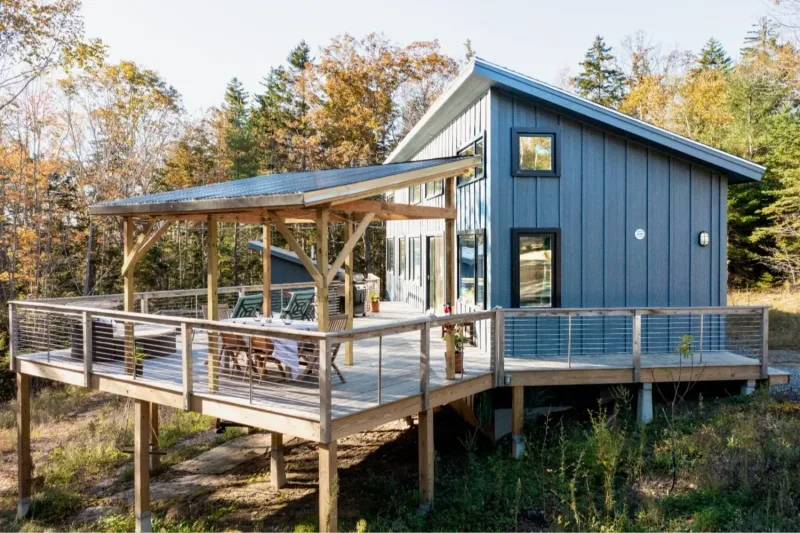
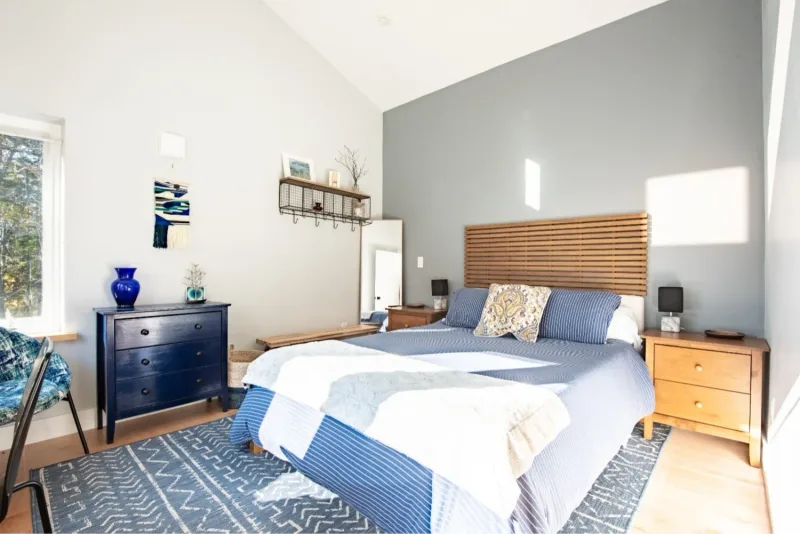
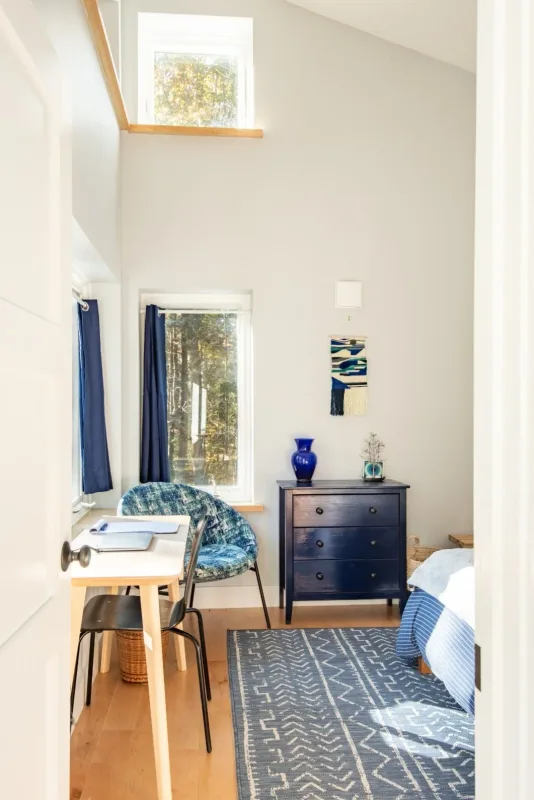
Canopy House
Canopy House provides 75 m2 with two bedrooms and one bathroom. The compact plan places an open kitchen, dining and living zone beside two separated sleeping rooms and a shared bathroom, making it suitable as a small home, guest house or holiday property. Factory-built modules use a high-performance insulated timber envelope, triple-pane windows, balanced ventilation, an air-source heat pump and efficient electric hot water. Cabinetry, windows, trim and doors are installed off site; foundation, setting, utilities, flooring, fixtures, siding, decks and site work are completed locally.
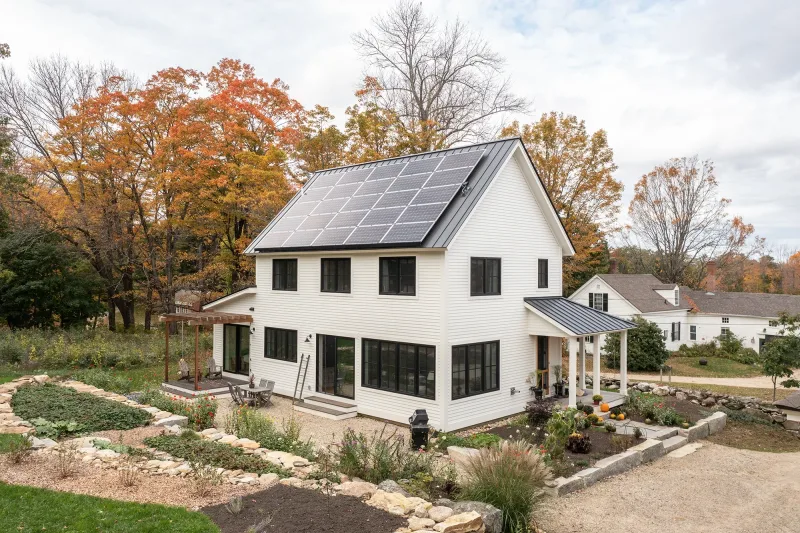
A Home for Play
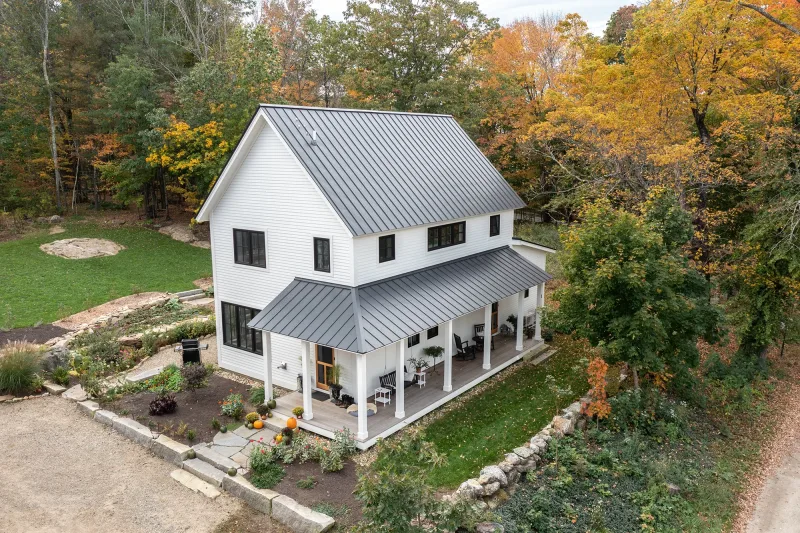
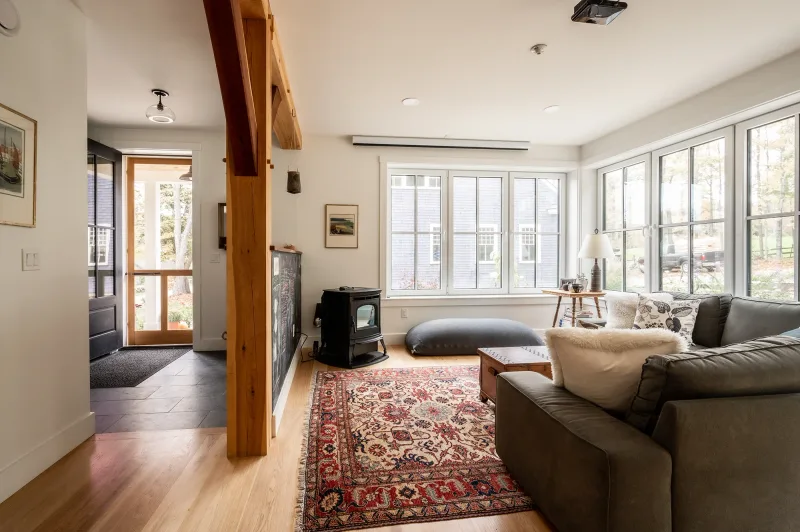
A Home for Play provides 187 m2 with three bedrooms and two-and-a-half bathrooms. The two-level layout places the kitchen, dining and living areas around a central family zone and adds flexible rooms for play, work and guests. Factory-built modules use double-stud insulated walls, a highly insulated roof, triple-pane windows, balanced ventilation, air-source heat pumps and a heat-pump water heater. Windows, cabinetry, trim and interior doors are installed off site; foundation, module setting, utility connections, siding, floors, fixtures and exterior work are completed locally.
Squares + Peaks
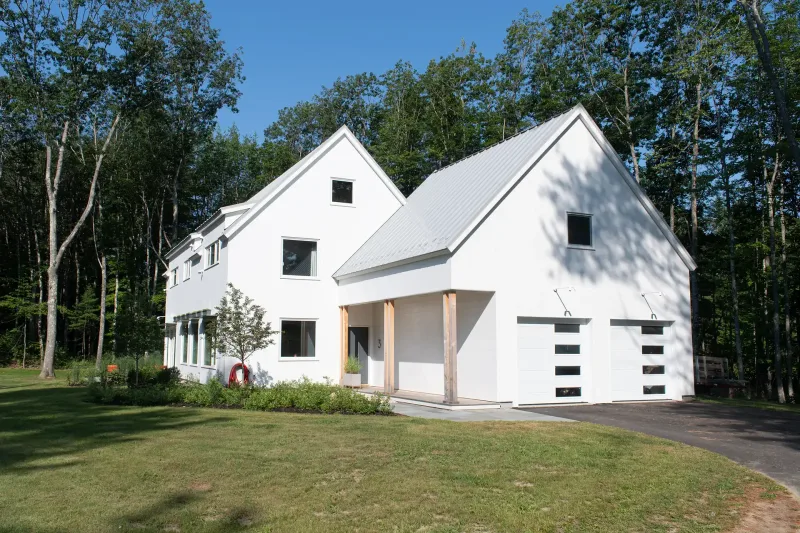
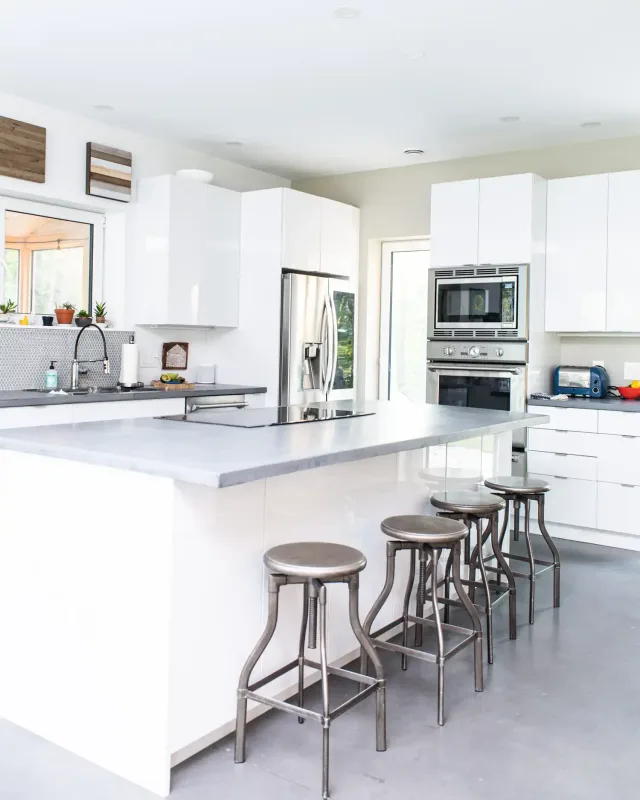
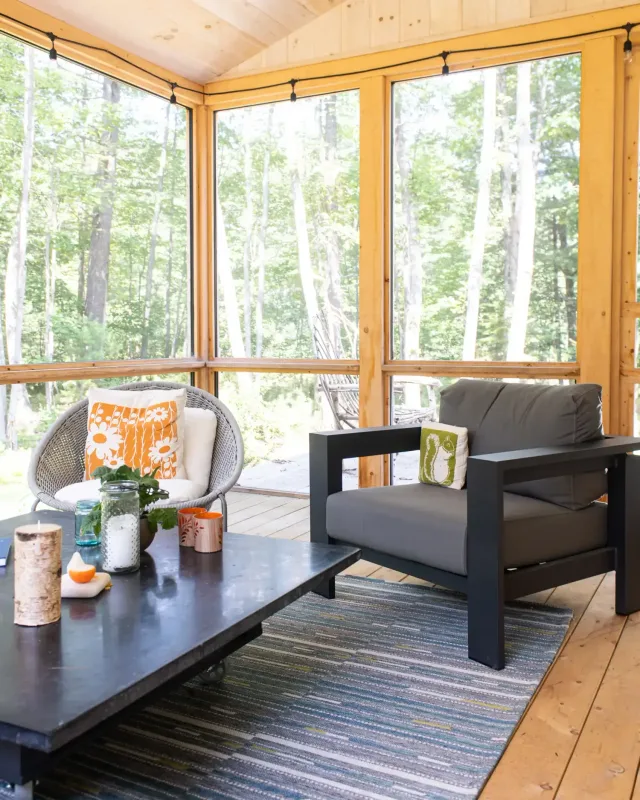
Squares + Peaks provides 292 m2 with three bedrooms and two bathrooms. The site-built plan combines rectangular living volumes with pitched-roof forms, open kitchen and dining areas, large glazed openings and separated private rooms. The timber structure uses double-stud exterior walls, a highly insulated roof, triple-pane windows, airtight construction, balanced ventilation, air-source heat pumps and a heat-pump water heater. Structural framing, envelope, interiors, mechanical systems and all exterior work are constructed locally from the BrightBuilt design and performance documents.
Compact Abundance
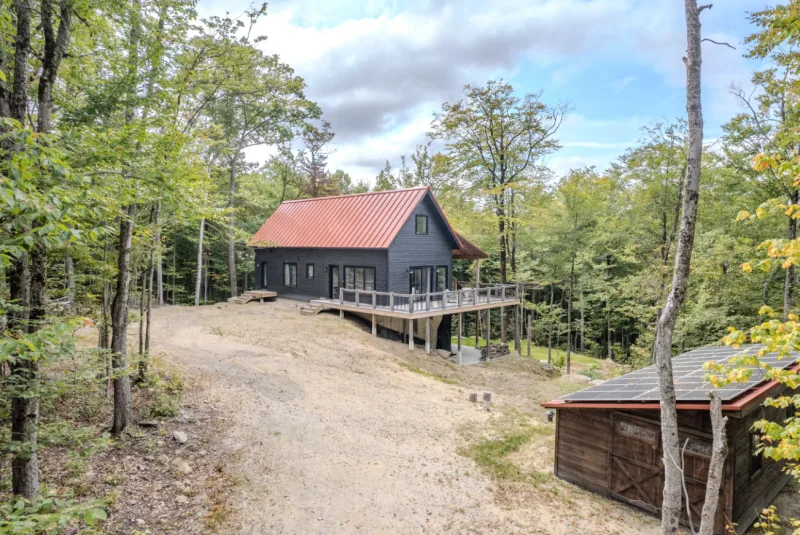
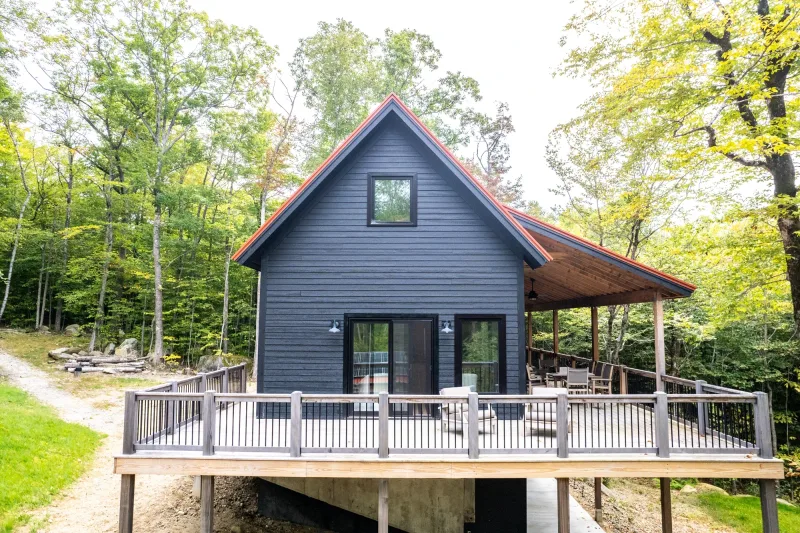
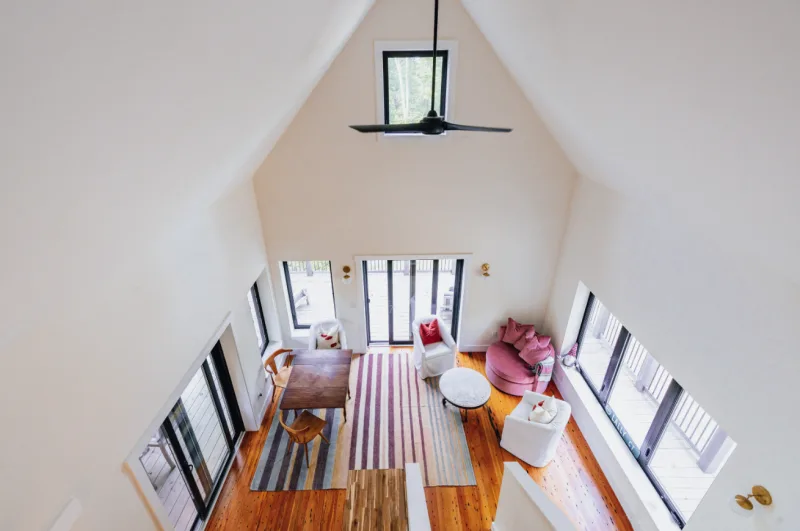
Compact Abundance provides 183 m2 of finished space, comprising 109 m2 above grade and a 74 m2 finished walkout basement, with three bedrooms and two bathrooms. The plan uses an efficient open kitchen, dining and living core, compact circulation and flexible lower-level rooms. The site-built timber structure uses double-stud insulated walls, a high-performance roof, triple-pane windows, airtight construction, balanced ventilation, heat pumps and a heat-pump water heater. The local builder completes the foundation, framing, envelope, interiors, utilities and exterior work from the BrightBuilt design documents.
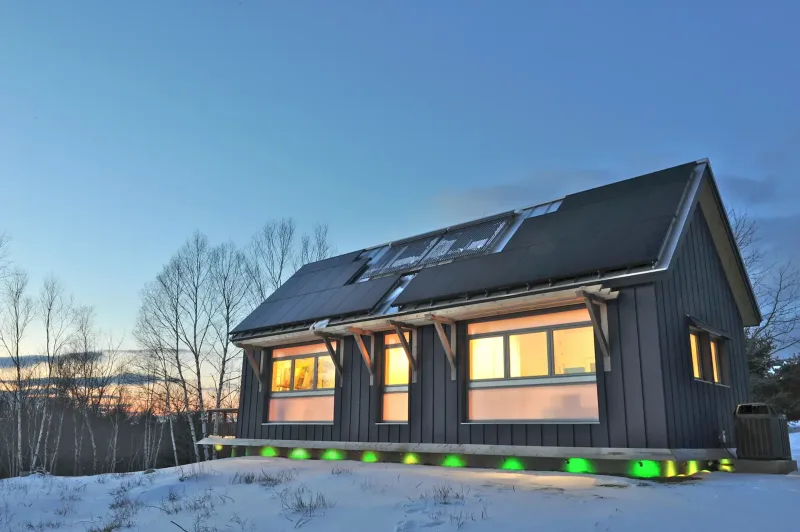
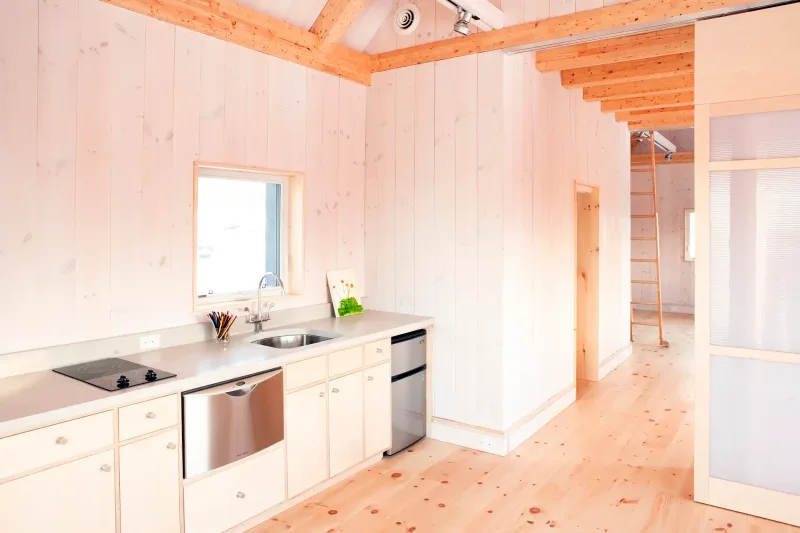
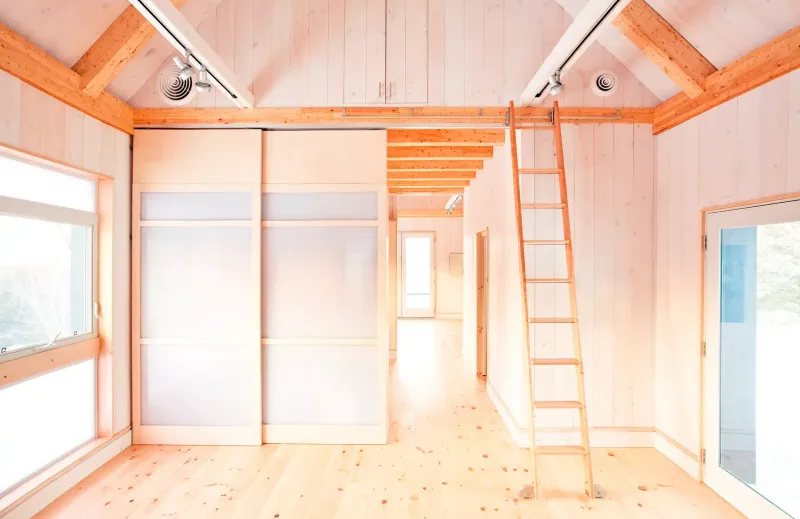
BrightBuilt Barn
BrightBuilt Barn provides 69 m2 with one bedroom and one bathroom. The adaptable plan combines a compact kitchen and living area with a separate sleeping room, bathroom and storage, supporting residential, guest-house or holiday use. Its high-performance timber structure was developed for off-site fabrication, with most wall, floor and roof components prepared before site assembly. The envelope uses deep insulation, airtight construction, high-performance glazing, balanced ventilation and all-electric mechanical systems. Foundation, assembly, utilities and final site finishes are completed locally.
BrightBuilt Home відгуки клієнтів
Перевірені відгуки покупців щодо завершених проектів із BrightBuilt Home
Також у Модульні будинки · Сполучені Штати
Abodu
Abodu пропонує житло промислового виробництва та індивідуальні проєкти будинків для покупців, забудовників та девелоперів, які шукають швидшу доставку та гнучкі варіанти дизайну.
Corey's Construction
Corey's Construction пропонує готові житлові рішення для покупців і забудовників, які шукають індивідуальні житлові проекти.
American Homestar
American Homestar постачає модульні та промислові будинки для покупців у США, надаючи їм регіональний доступ до конфігурованих житлових планів.