A Home for Play
Площа187 m²
ліжка3
ванни2.5
Отримати цінову пропозицію
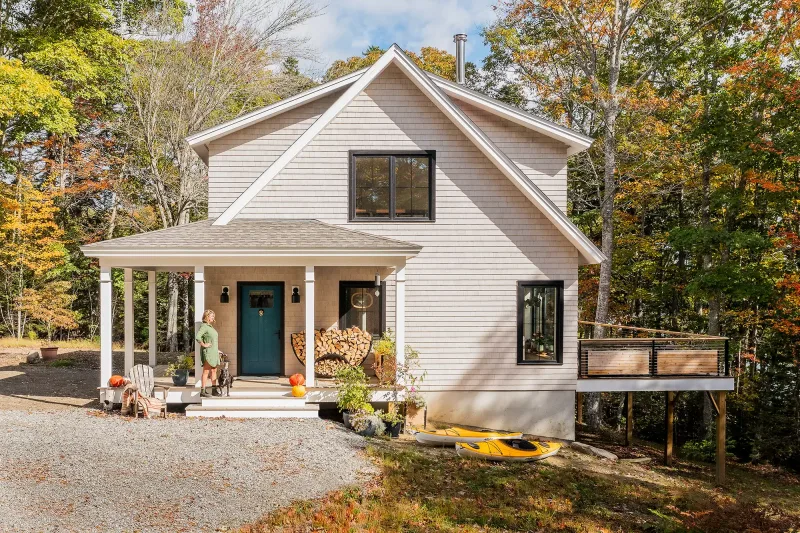
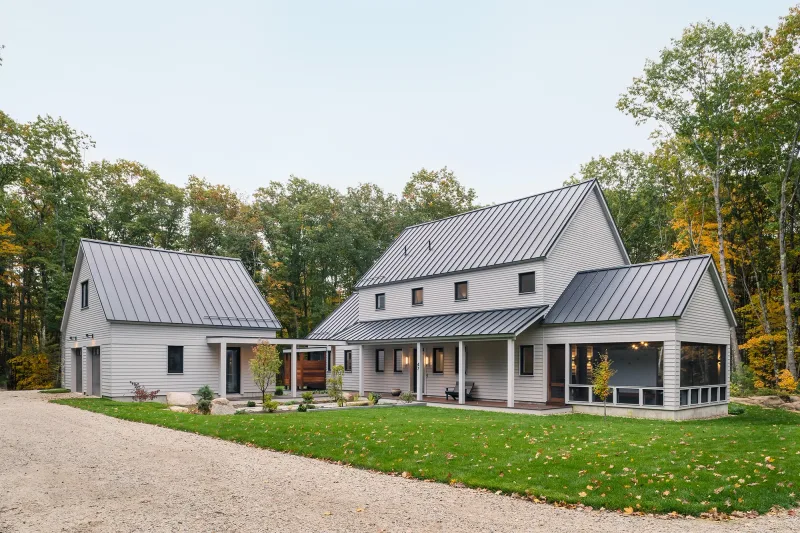
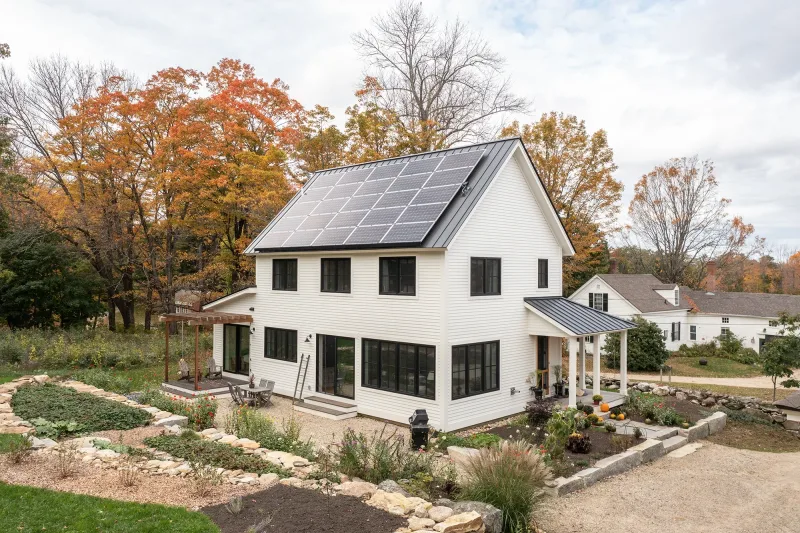
Squares + Peaks provides 292 m2 with three bedrooms and two bathrooms. The site-built plan combines rectangular living volumes with pitched-roof forms, open kitchen and dining areas, large glazed openings and separated private rooms.
The timber structure uses double-stud exterior walls, a highly insulated roof, triple-pane windows, airtight construction, balanced ventilation, air-source heat pumps and a heat-pump water heater. Structural framing, envelope, interiors, mechanical systems and all exterior work are constructed locally from the BrightBuilt design and performance documents.
Деталі пакету доступні за запитом.
Вибрана конфігурація
Пакет: Пакет A
Зв’яжіться безпосередньо з компанією BrightBuilt Home, щоб отримати детальну ціну або поставити технічні запитання.