MH Nilsen
Område36 m²
sängar1
bad1
Få en offert
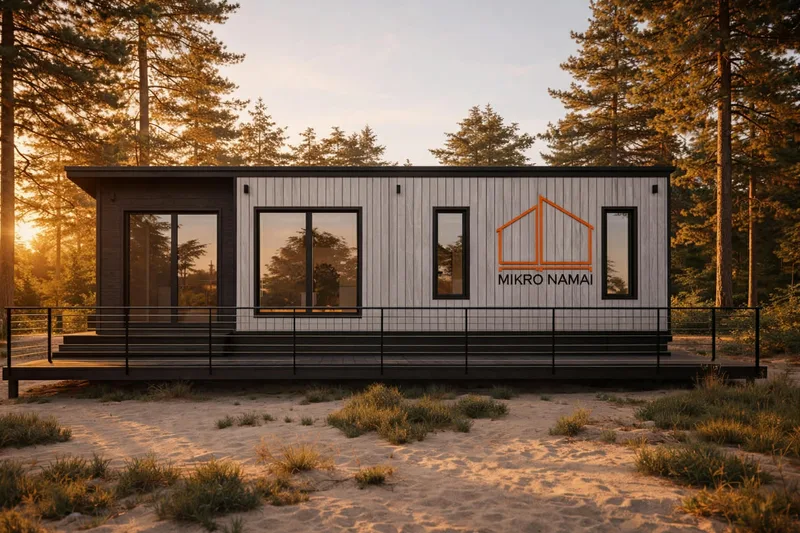
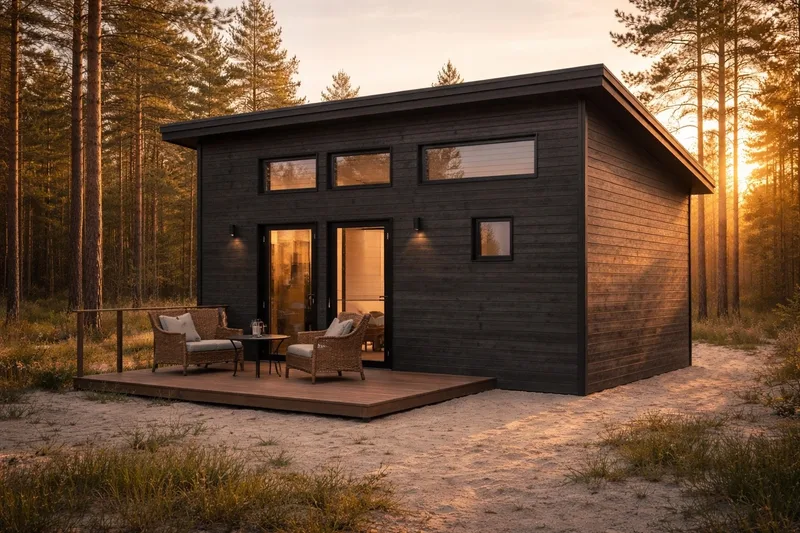
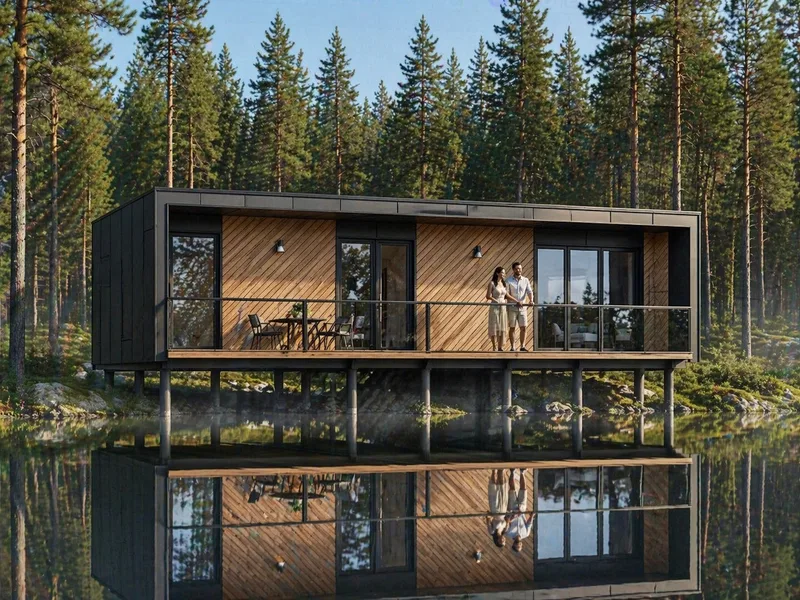
Sauna 5 is a compact modular sauna building with a 5. 93 m² usable sauna room and a 9. 55 m² built footprint. The body measures 4. 10 m by 2.
33 m and includes a 2. 03 m² terrace as an additional exterior area. The design uses panoramic windows and a small footprint for placement in private yards or leisure plots. The model is produced for individual orders and may be adjusted to the client’s requirements while keeping the compact sauna format.
Paket A
Paketinformation tillgänglig på begäran.
Vald konfiguration
Paket: Paket A
Kontakta Mikronamai direkt för att få en detaljerad offert eller ställa tekniska frågor.