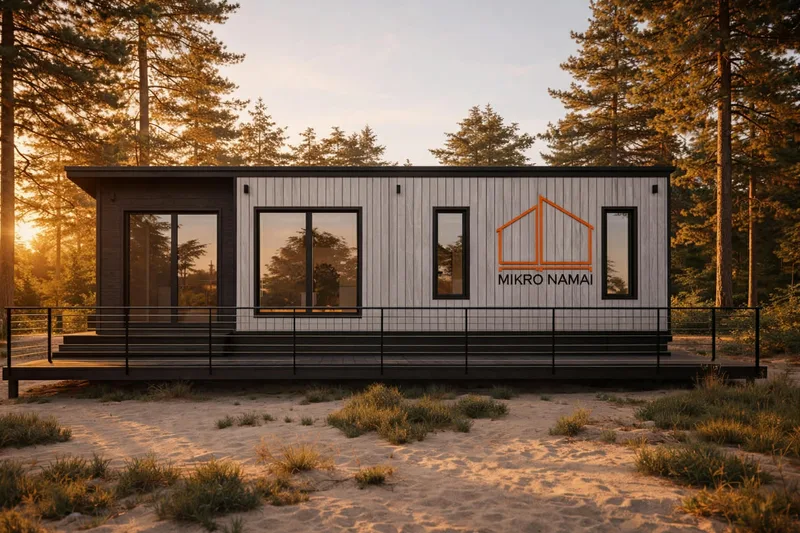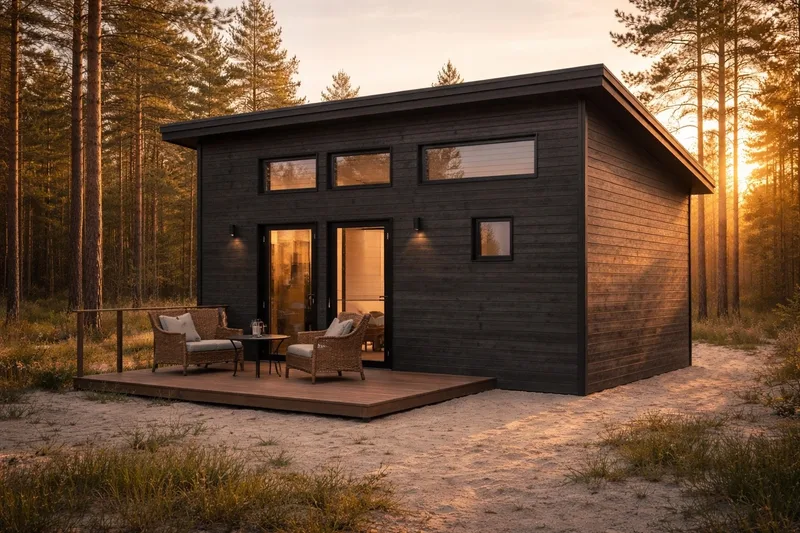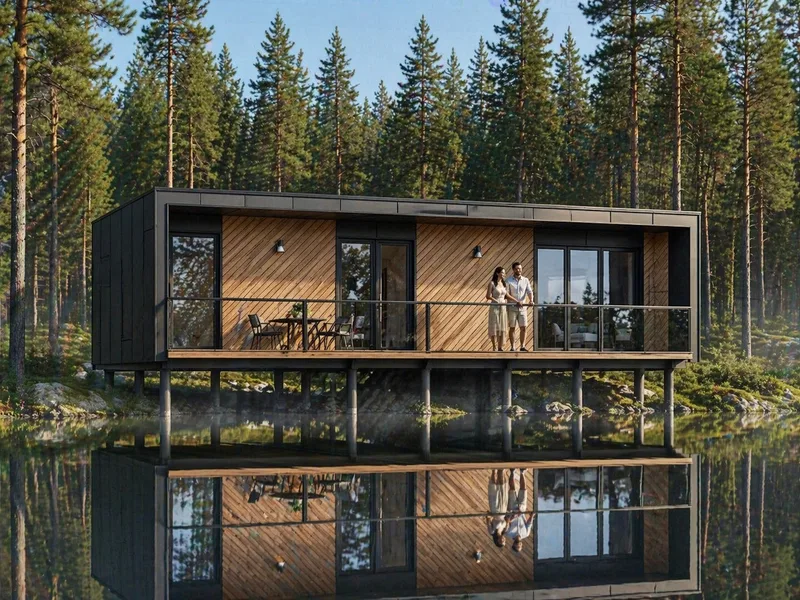
MH Nilsen
Område36 m²
sängar1
bad1
Få en offert
MH Luna is a two-module modular home joined with a glass veranda, giving 46. 84 m² of usable living area. Module one contains an 8. 50 m² bedroom, 2. 88 m² corridor, 8. 89 m² kitchen and 3. 07 m² bathroom.
Module two contains a 9. 66 m² living room, 5. 22 m² vestibule, 8. 61 m² child room and 14. 94 m² loft. The technical specification lists two bedrooms, one bathroom, infrared heated floors with Wi-Fi thermostats and a gable roof.
Paket A
Paketinformation tillgänglig på begäran.
Vald konfiguration
Paket: Paket A
Kontakta Mikronamai direkt för att få en detaljerad offert eller ställa tekniska frågor.