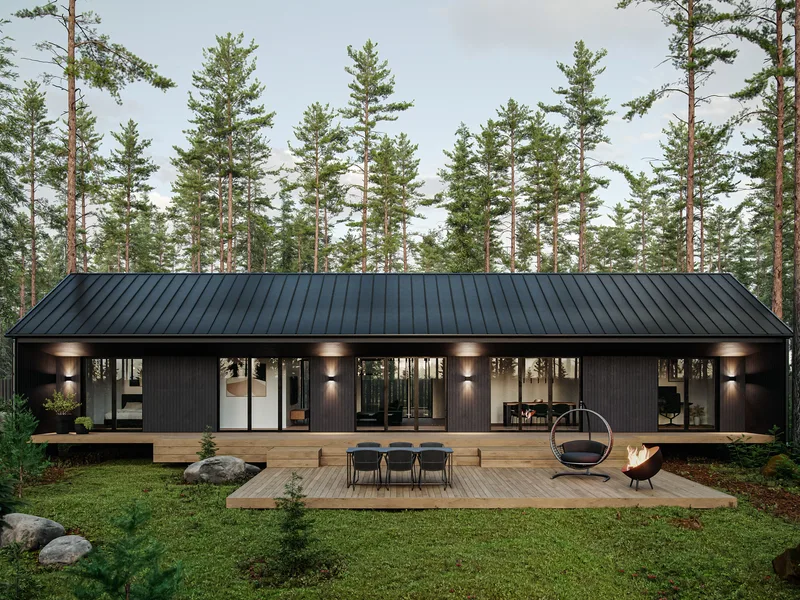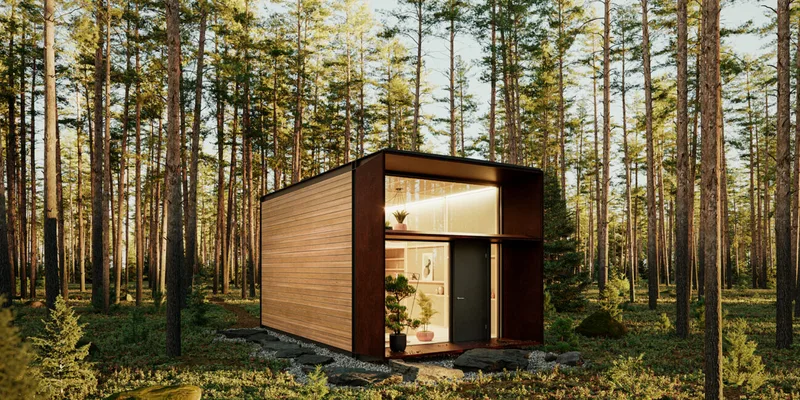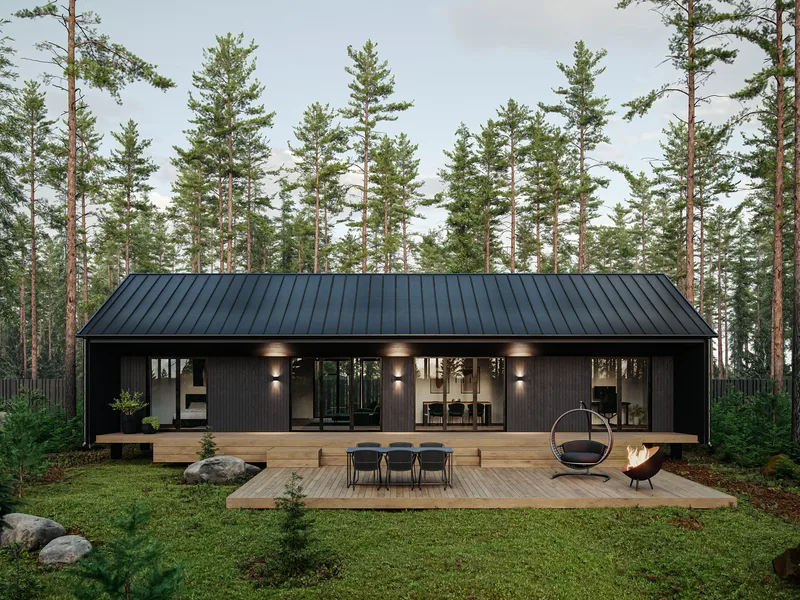
KODEA 100
Område100 m²
sängar3
bad1
Från och med225 000 €
KODEA 75 is a 75 m² steel-frame modular single-family home with a 12 m × 6. 5 m footprint, 2. 8 m ceiling height and flat or sloped roof option.
The floor plan contains two bedrooms, open living room, kitchen, entrance hall, washroom and separate WC. The house leaves the factory over 85% complete and is finished on prepared foundations by connecting modules and utilities. The specification includes LED lighting, heat-recovery ventilation, hydronic underfloor heating with an air-to-water heat pump and high-performance insulation for A-class efficiency.
Paket A
Paketinformation tillgänglig på begäran.
Vald konfiguration
Paket: Paket A
Kontakta KODEA direkt för att få en detaljerad offert eller ställa tekniska frågor.