Om KODEA
KODEA är en estnisk tillverkare av modulhus som producerar modulbyggnader i stålram för utvecklare, städer och privata bostadsprojekt. Företaget erbjuder enfamiljshus, radhus, lägenhetskoncept, KODA Flex tiny homes och projektbaserade modulsystem.
Dess moduler är utformade för bostads- och kommersiellt bruk, tillverkade med högteknologisk automatiserad produktionsteknik och levereras som nyckelfärdiga lösningar med fokus på kvalitet, snabbhet, hållbarhet och anpassningsbara layouter.
Tillgängliga modeller
Visa alla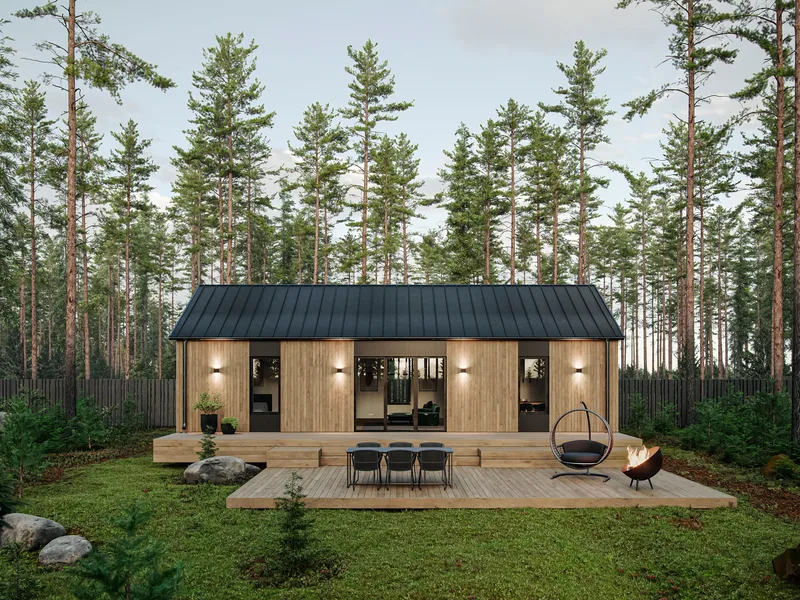


KODEA 75
KODEA 75 is a 75 m² steel-frame modular single-family home with a 12 m × 6.5 m footprint, 2.8 m ceiling height and flat or sloped roof option. The floor plan contains two bedrooms, open living room, kitchen, entrance hall, washroom and separate WC. The house leaves the factory over 85% complete and is finished on prepared foundations by connecting modules and utilities. The specification includes LED lighting, heat-recovery ventilation, hydronic underfloor heating with an air-to-water heat pump and high-performance insulation for A-class efficiency.
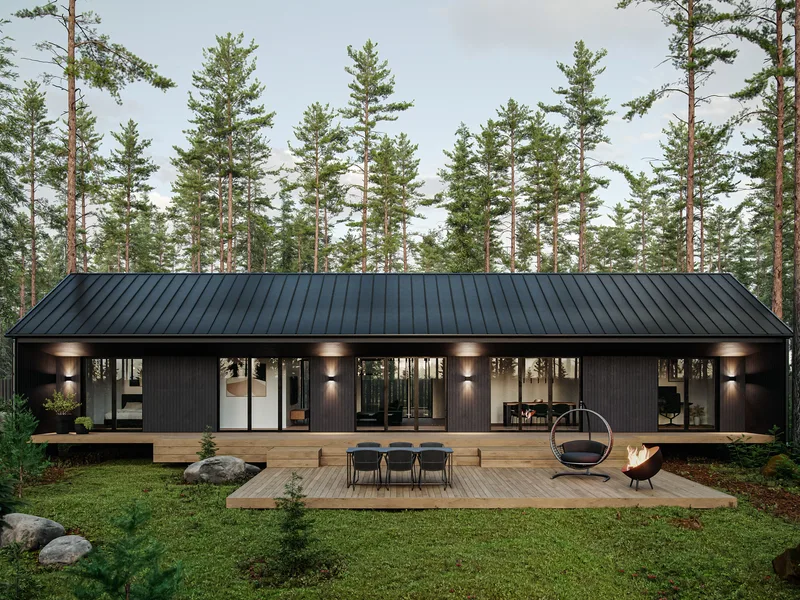


KODEA 125
KODEA 125 is a 125 m² steel-frame modular single-family home with a 20 m × 6.5 m footprint, 2.8 m ceiling height and flat or sloped roof configuration. The plan includes three bedrooms, a home office, large combined kitchen and living room, entrance hall, washroom, WC and technical room. The house is assembled from factory-built three-dimensional modules with electrical and plumbing systems integrated before delivery. Site work focuses on prepared foundations, module assembly, utility connection and final fit-out for a turnkey home.
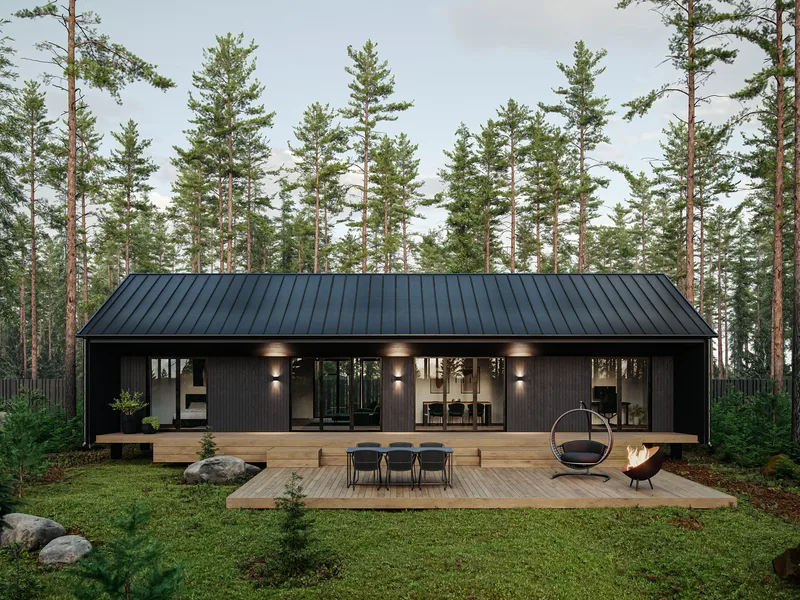


KODEA 100
KODEA 100 is a 100 m² steel-frame modular single-family home with a 16 m × 6.5 m footprint, 2.8 m ceiling height and selectable flat or sloped roof. The layout includes three bedrooms, a separate home office, open living room, kitchen, entrance hall, washroom, WC and technical room. The building is produced as factory-built room modules with more than 85% completion before delivery, leaving foundation preparation, module connection and utility setup for site works. Standard systems include LED lighting, heat-recovery ventilation and hydronic floor heating.
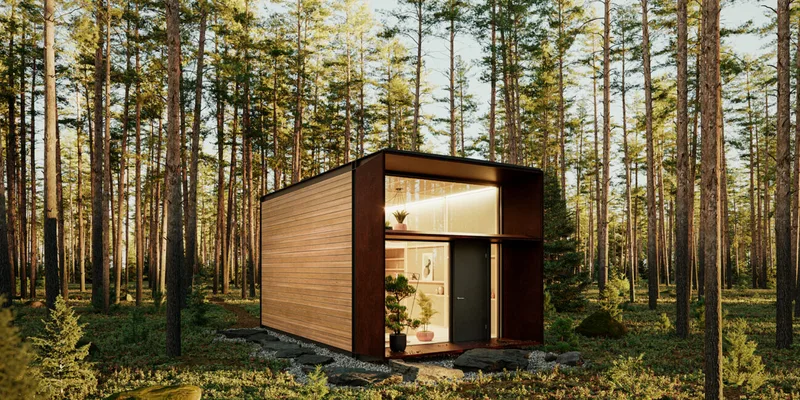


KODA Flex
KODA Flex is a 26 m² steel-frame prefab tiny home developed by KODEA with Kodasema for year-round living and compact multi-purpose use. The model has a 3.4 m ceiling height, A/B energy label, visible timber interior structure, mezzanine sleeping area, bathroom, pre-installed kitchen appliance connections and configurable rear opening, kitchenette location and interior finishes. It is manufactured with KODEA robotic production technology and arrives fully assembled for placement on a level foundation with prepared utility connections.
KODEA kundrecensioner
Verifierad feedback från köparen för slutförda projekt med KODEA
Även i Modulära hem · Estland
Mooduliparadiis
Estnisk byggare av modul- och elementhus som producerar energieffektiva timmerhus, modulbastu och anpassade prefabricerade projekt.
Revonia
Kluvna betongmodulbyggnader, prefabricerade hem, källare och bastur byggda för hållbara, uttrycksfulla utrymmen som är skapade för generationer.
MOHO
Estnisk modulhusmärke som skapar kompakta hem, bastu, studior och hotellrum från fabriksfärdiga, transportabla moduler.