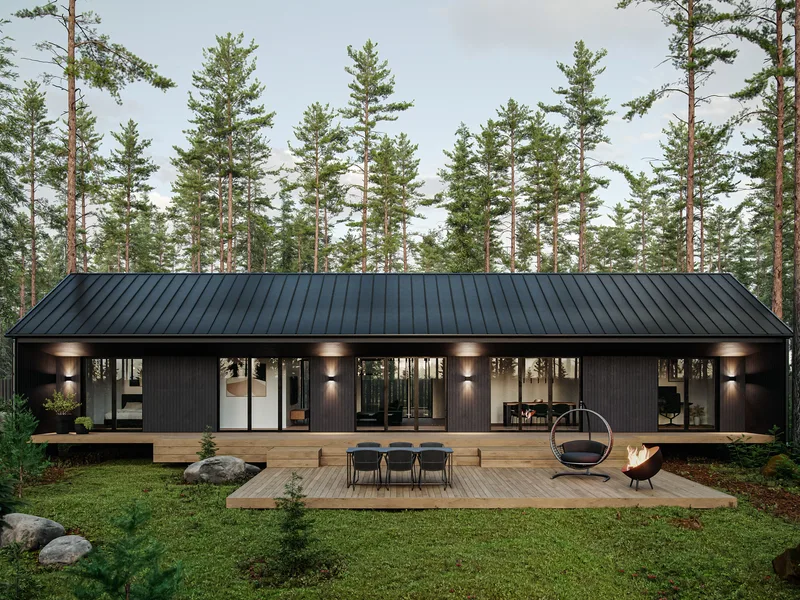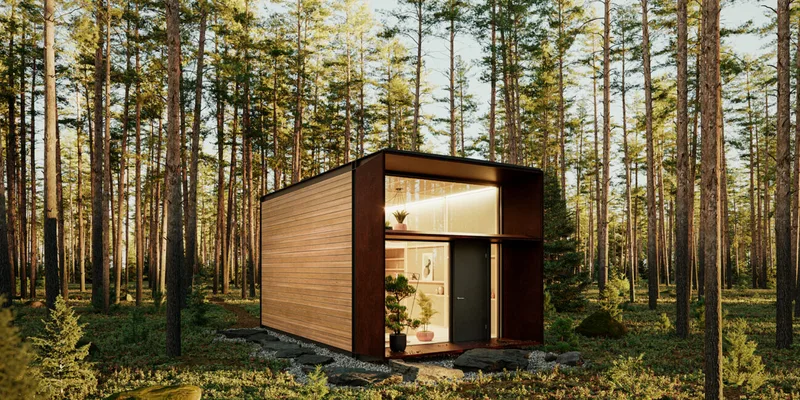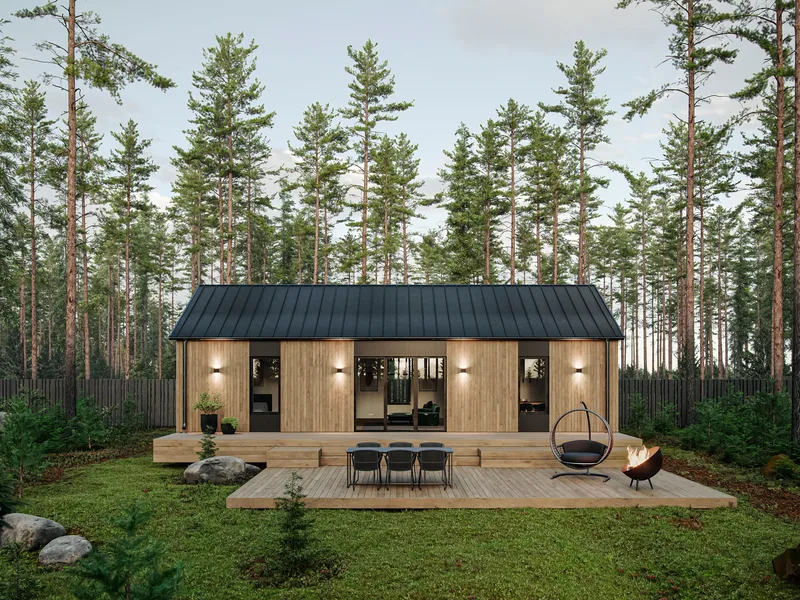
KODEA 75
Område75 m²
sängar2
bad1
Från och med185 000 €
KODEA 100 is a 100 m² steel-frame modular single-family home with a 16 m × 6. 5 m footprint, 2. 8 m ceiling height and selectable flat or sloped roof.
The layout includes three bedrooms, a separate home office, open living room, kitchen, entrance hall, washroom, WC and technical room. The building is produced as factory-built room modules with more than 85% completion before delivery, leaving foundation preparation, module connection and utility setup for site works. Standard systems include LED lighting, heat-recovery ventilation and hydronic floor heating.
Paket A
Paketinformation tillgänglig på begäran.
Vald konfiguration
Paket: Paket A
Kontakta KODEA direkt för att få en detaljerad offert eller ställa tekniska frågor.