Om Namiele
Namiele designar och bygger moderna träramshus och modulhus för permanentboende, semester och kompakta kommersiella ändamål. Företaget erbjuder färdiga koncept och anpassar projekt efter individuella behov, och kombinerar samtida estetik, naturmaterial och långvarig kvalitet.
Dess verksamhet omfattar ram- och modulhus, kontor, förrådsenheter, bastur, skyddsrum och garage, samt designstöd, konstruktionsplanering och samordning av grundläggning, installationer, terrasser och inre ytbehandlingar.
Tillgängliga modeller
Visa alla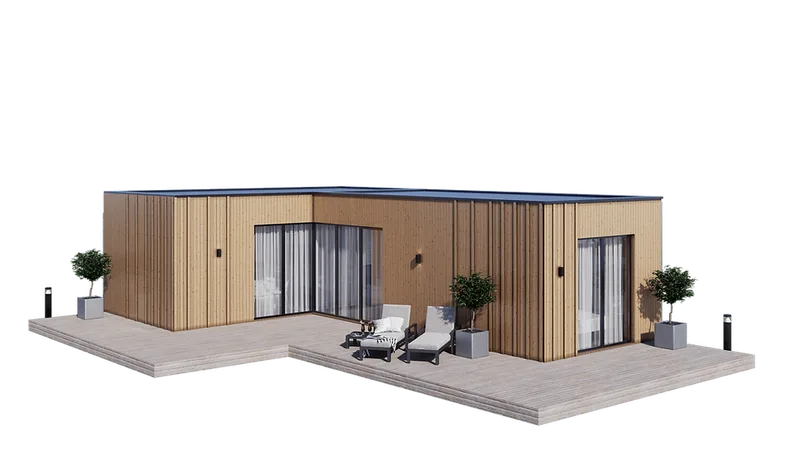
Dvi Pušelės
Dvi Pušelės is a 50 m² single-storey modular house with a flat roof, showcase windows and Z, J or L plan versions. The model has 50 m² of living area, 64 m² exterior area, 13 x 8 m dimensions, 1-2 bedrooms and one bathroom. The construction uses calibrated C24 timber, windproof wall boards, bituminous roof covering, thermowood facade cladding, mineral wool insulation options, PVC or aluminium triple-glazed windows and selectable Basic, Standard, Premium, Premium+ or Custom delivery packages.
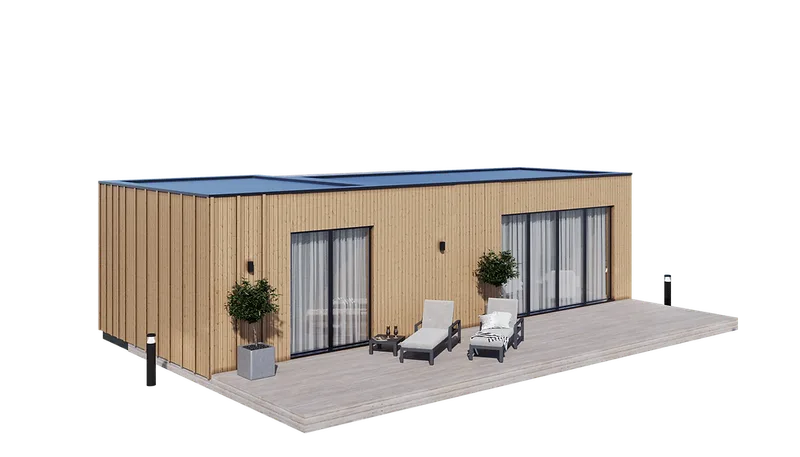
Pušelė + Šakelė
Pušelė + Šakelė is a 40 m² modular house with a flat roof, showcase windows and I, T or L plan versions. The model has 42 m² of living area, 50 m² exterior area, one bedroom, one bathroom and 13.2 x 4 m dimensions. The construction uses calibrated C24 timber, windproof wall boards, bituminous roof covering, thermowood facade cladding, mineral wool insulation, PVC or aluminium triple-glazed windows and selectable Basic, Standard, Premium, Premium+ or Custom delivery packages.
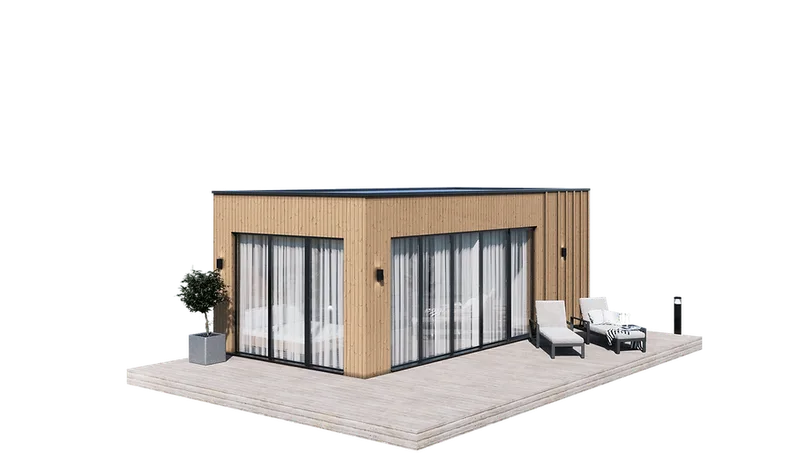
Pušelė
Pušelė is a 25 m² modular house with a flat roof, showcase windows and a compact one-storey plan. The model has 25 m² of living area, 30 m² exterior area, one bedroom, one bathroom and 8 x 4 m outside dimensions. It can be configured as a house or sauna version. The construction uses calibrated C24 timber, windproof wall boards, bituminous roof covering, thermowood facade cladding, mineral wool insulation, triple-glazed PVC or aluminium windows and Basic, Standard, Premium, Premium+ or Custom packages.
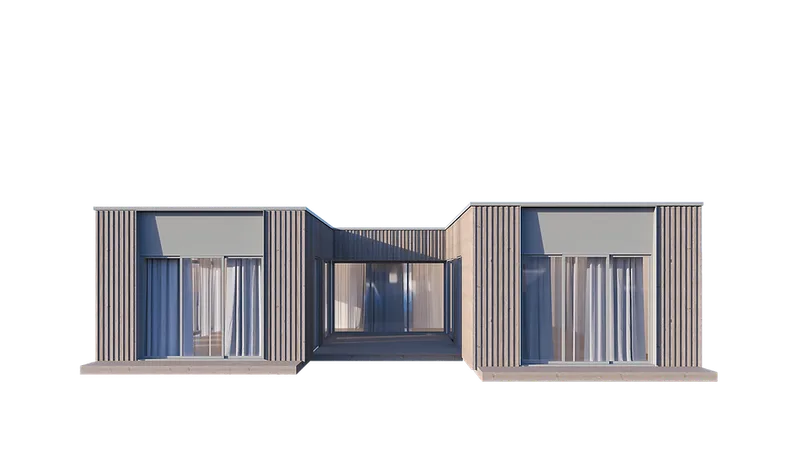
Nemuno Vingis
Nemuno Vingis is a 160 m² timber-frame house created with Culdo Studio designers. The model has a U-shaped design, showcase windows, 167 m² living area, 208 m² exterior area, three bedrooms, three sanitary units, two wardrobes and one technical room, with garage and sauna excluded. The specification includes calibrated C24 timber, windproof wall boards, bituminous roof covering, Ultra mineral wool insulation, OSB and plasterboard wall layers and Rehau or Aluprof triple-glazed windows.
Auksinė Smilga
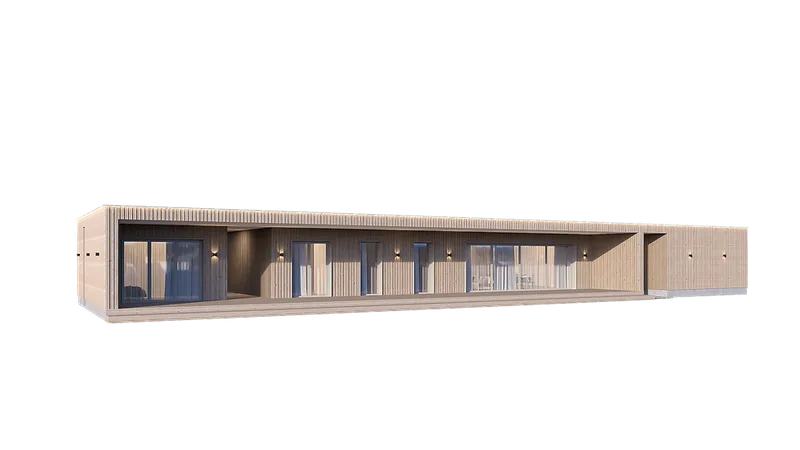
Auksinė Smilga is a 120 m² timber-frame house created with Culdo Studio designers. The model has an I-shaped design, showcase windows, 124 m² of living area, 153 m² exterior area, three bedrooms, two sanitary units, two wardrobes and two technical rooms, with garage and sauna excluded. The construction uses calibrated C24 timber, windproof wall boards, bituminous or EPDM roof covering, thermowood facade cladding, Ultra mineral wool insulation and Rehau or Aluprof triple-glazed windows.
Namiele kundrecensioner
Verifierad feedback från köparen för slutförda projekt med Namiele
Även i Modulära hem · Litauen
Mikronamai
Designer och tillverkare av minihus, modulhus, kontor, bastur och vattenbaserade strukturer för fritid, arbete och boende.
KONGA Cabins
Moderna skandinaviska modulstugor för reträtter, hotellprojekt och privata tillflyktsorter, som kombinerar hotellkomfort med off-grid-alternativ.
Sodnamis
Producent och säljare av trädgårdshus i trä, sommarstugor och kompakta timmerbyggnader med utställningsplats nära Vilnius.