Om MyCabin
MyCabin utvecklar hållbara, högkvalitativa modulhus designade för enkel köpprocess, tydliga kostnader och pålitligt kundstöd. Grundat 2020 av Ģirts Draugs, fokuserar varumärket på nordiskt inspirerade planlösningar, naturliga material och hållbart byggande för året-runt-boende.
Dess lettiska fabrik i Jelgava producerar hus för Baltikum och bredare europeiska marknader, med leverans, installation, garanti och service efter överlämning samordnade i en process.
Tillgängliga modeller
Visa alla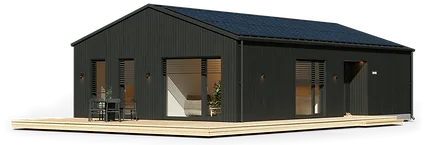


Living 100
Living 100 is an 81.30 m² modular home with a 13.00 m × 7.80 m building footprint and a four-room layout for larger households. The plan includes three bedrooms, a living room, kitchen and dining area, corridor, two bathrooms and built-in storage. The ready-home specification includes insulated exterior walls, roof, windows, finished interior, plumbing and electrical works, local heat-recovery ventilation, air-to-water heat pump, underfloor heating, bathroom equipment, kitchen appliances, lighting and built-in wardrobe.
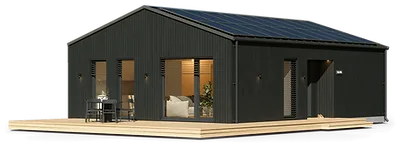


Living 80
Living 80 is a 66.10 m² modular home with a 10.50 m × 7.80 m building footprint and a three-room layout for couples or small families. The plan includes two bedrooms, an open kitchen connected to the living room, dining area, bathroom and corridor storage. The ready-home specification includes insulated exterior walls, roof, windows, finished interior, sewerage and electrical installation, local heat-recovery ventilation, air-to-water heat pump, underfloor heating, bathroom fittings, lighting, kitchen appliances and built-in wardrobe.
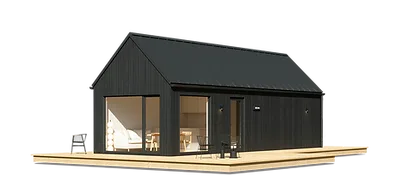


Milla 40
Milla 40 is a 37.7 m² all-season modular home with a 10.44 m × 3.59 m building footprint and a loft above the main living area. The layout includes a kitchen and living zone, dining area, bathroom, one separate bedroom and a loft that can serve as a children’s sleeping area or additional rest space. The ready-home package includes the house frame, roof, windows, exterior insulation, finished interior, plumbing, electrical installation, flooring, bathroom equipment, ventilation, kitchen, stairs and built-in storage.
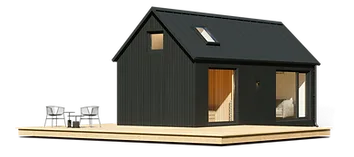


Sauna 30
Sauna 30 is a 35.3 m² modular sauna house with a 30.02 m² building footprint and a loft level above the main floor. The plan combines a 5.2 m² sauna, living area, kitchen, dining zone, bathroom and loft for additional usable space. The ready-home specification includes the house frame, loft frame, roof, windows, insulated exterior finish, fully finished interior, sewerage and electrical installation, fresh-air valves, bathroom extractor, electric underfloor heating, bathroom fittings, electric sauna heater, kitchen and loft stairs.
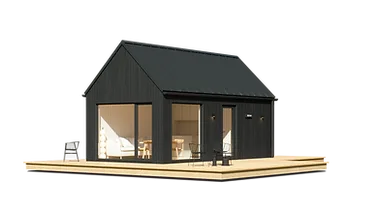


Milla 25
Milla 25 is a 27.3 m² all-season modular home with a 7.00 m × 3.59 m building footprint and a loft level. The main floor combines the kitchen, dining and living area with a bathroom, while the loft can be used as a sleeping zone, rest area or storage space. The ready-home package includes the house frame, roof, windows, insulated exterior, fully finished interior, sewerage and electrical installation, flooring, heated bathroom floor, built-in lighting, ventilation, bathroom fittings, loft stairs and a kitchen with appliances.
MyCabin kundrecensioner
Verifierad feedback från köparen för slutförda projekt med MyCabin
Även i Modulära hem · Lettland
ZOGAL House
Lettisk modul- och timmerhusproducent som bygger helt färdiga, energieffektiva hem för installation i hela Europa.
Brette Haus
Lettisk startup för vikbara prefabhus med CLT, patenterad gångjärnsteknik och snabb driftsättning för bostäder, gästfrihet och välbefinnande.
VIA-S houses
Lettisk modulhusproducent med lång internationell erfarenhet, levererar energieffektiva nyckelfärdiga hem för olika klimat.