VVIA-S houses
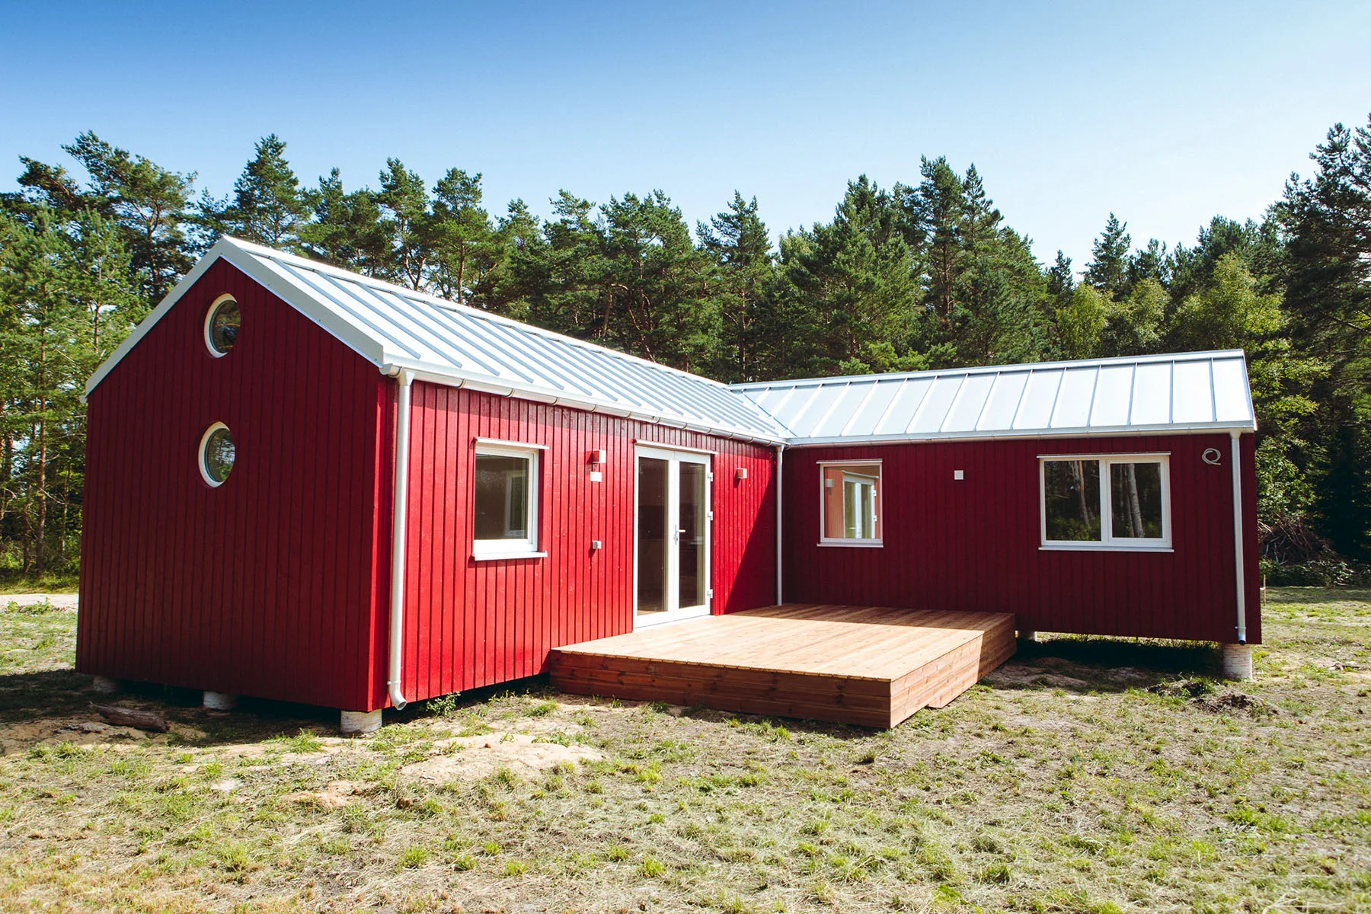
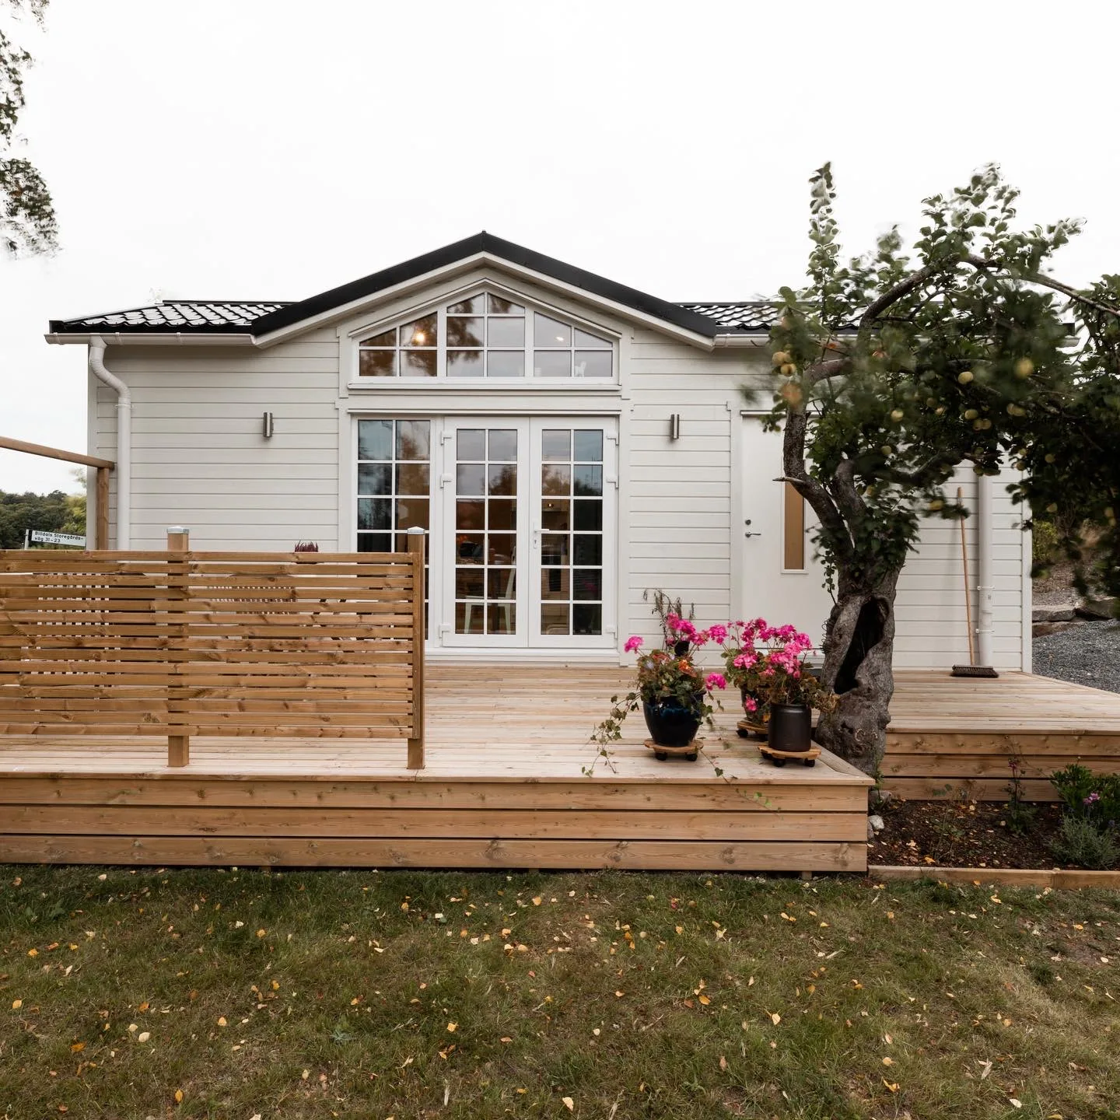
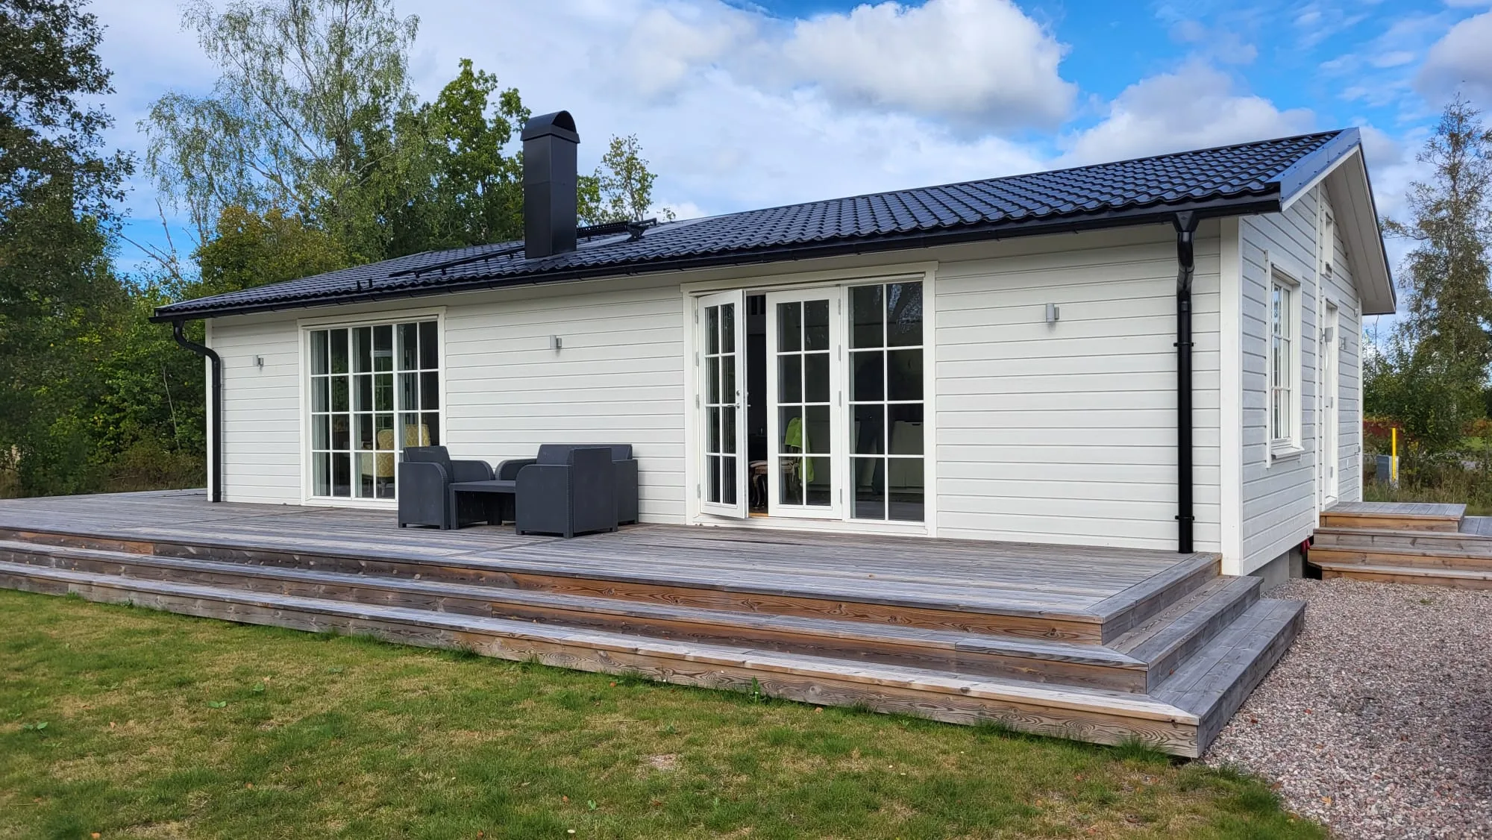
100 m² Residential House in Norrtälje, Sweden
100 m²EnfamiljshusOff-sitePremie
VIA-S houses är en lettisk modulhusproducent baserad i Liepaja och driven av SIA VIA-S modular houses. Företaget tillverkar mobila modulhus och modulära bygglösningar för privata, kommersiella och flerfamiljsprojekt.
Husen produceras i fabriken till hög färdigställandegrad, med kommunikationer, inredning, utrustning och möbler som tillval. VIA-S fokuserar på energieffektivitet, året runt-användning, vinterinstallation och nyckelfärdig leverans på europeiska marknader.
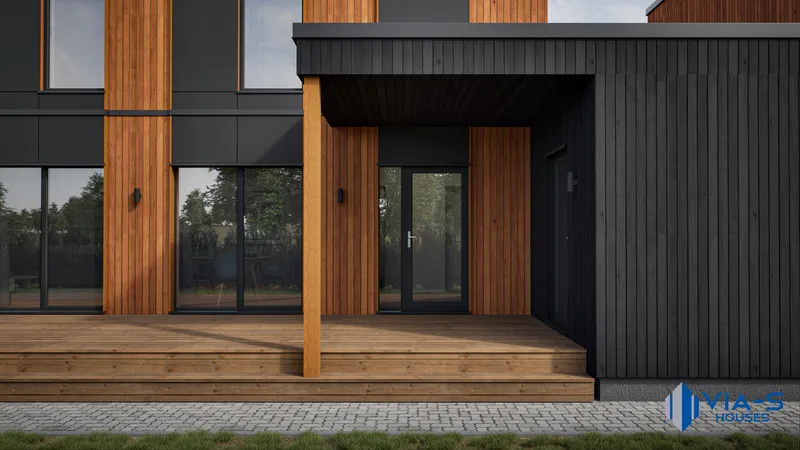
Twin house project 312 m² is a two-apartment VIA-S modular residential project with an external area of 312 m² and a 27.95 × 8.98 m footprint. Each apartment has 138.5 m² of living area, four rooms, four bedrooms, two fitted bathrooms, a bright living zone and access to a private wooden terrace. The project uses a CE metal frame and C24 wooden panels, with painted timber facade, plasterboard interior, laminate flooring, 250 mm wool insulation, triple-glazed PVC windows and doors, electrical installation and bathroom equipment.
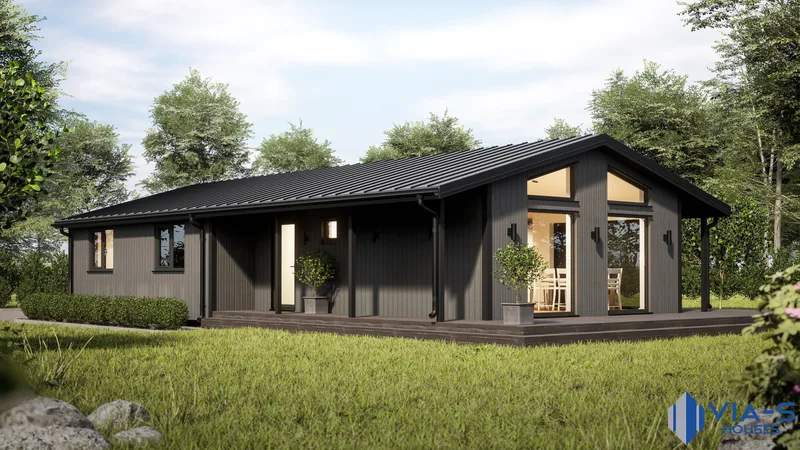
Residential house 120 m² is a family modular home with 99 m² of living area and a 15.89 × 8.50 m external footprint. The plan includes three bedrooms, an office, a spacious living room connected to the kitchen and a fully equipped bathroom. The building uses a CE metal supporting frame and C24 wooden panels, with painted timber facade, optional wood or plasterboard interior, laminate or parquet floors, 250 mm wool insulation in walls, floor and roof, triple-glazed openings, electrical installation and bathroom equipment.
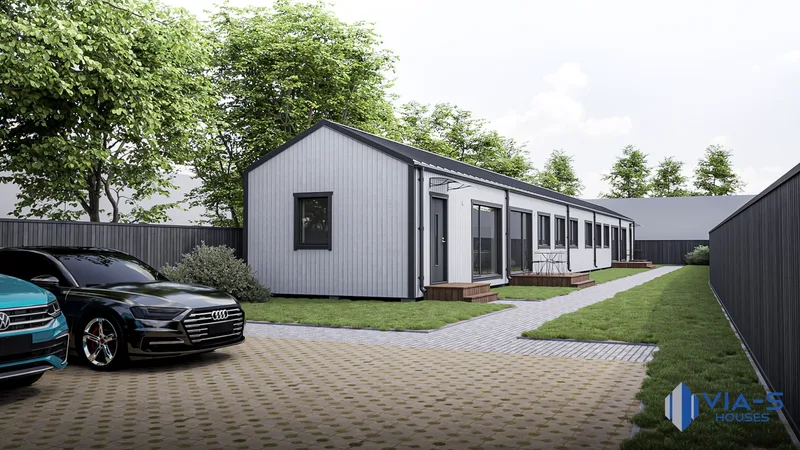
Twin house project 182 m² is a VIA-S modular duplex concept for two independent residential units. It is intended for two households, rental use or a small real-estate investment project. The building uses the same VIA-S factory module specification with CE metal supporting frame, C24 wooden panels, painted timber facade, interior finishing options, laminate flooring, 250 mm wool insulation in walls, floor and roof, triple-glazed windows and doors, electrical installation, fitted bathrooms and technical documentation.
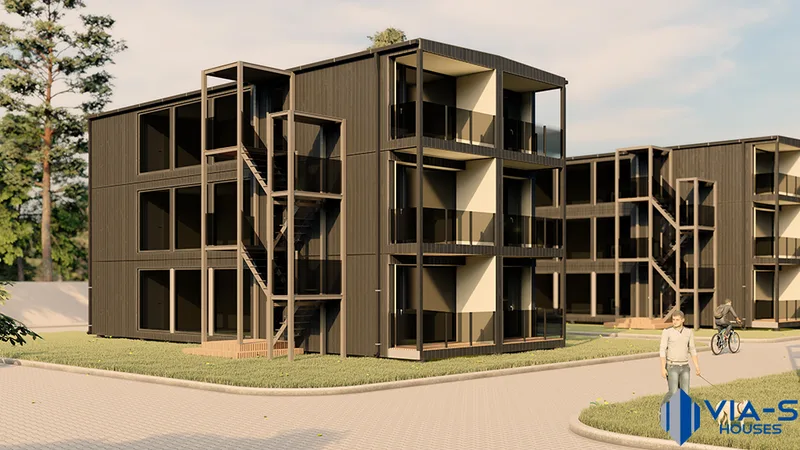
Apartment house project 370 m² is a VIA-S modular cottage or apartment-house concept for developers and rental operators. The project is based on repeatable 61.7 m² apartment modules with a 3.5 × 17.6 m external module size and three-room internal layout. The modules include bathroom, electrical installation and technical documentation and are built with CE metal supporting structure, C24 wooden panels, painted timber facade, optional interior finishes, laminate or parquet flooring, 250 mm wool insulation and triple-glazed openings.
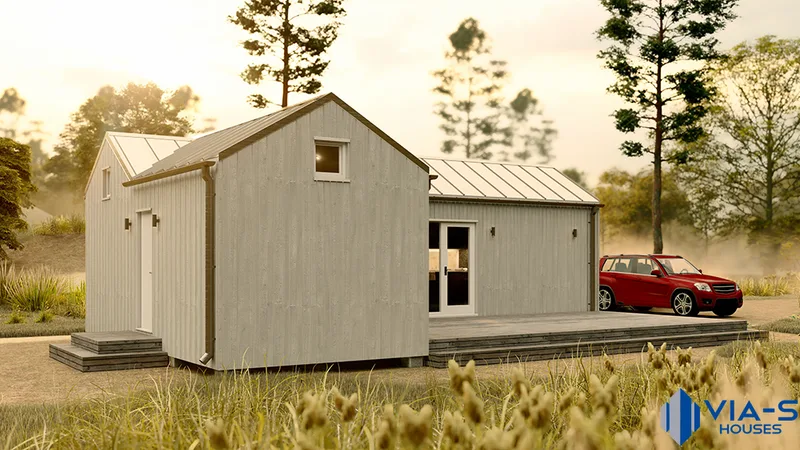
Summer house with a loft 55 m² is a VIA-S modular holiday or small residential house in the loft-house range. The project is intended to provide more usable living space than the smaller summer-house models while keeping factory production and quick site assembly. The standard VIA-S specification includes a CE metal supporting frame, C24 wooden-panel construction, painted timber facade, optional painted timber or plasterboard interior, laminate or parquet flooring, wool insulation, triple-glazed windows and doors, electrical installation, bathroom equipment and technical documentation.
Verifierad feedback från köparen för slutförda projekt med VIA-S houses
Även i Modulära hem · Lettland
Certifierat varumärke för stomme och modulhus av trä från Iecava som bygger anpassade hus, små hus och exportklara projekt över hela Europa.
Lettisk tillverkare av modulhus som erbjuder design-, produktions- och byggtjänster för snabbt, effektivt och hållbart boende.
Tillverkare av modulhus, timmerhus, bastu och twin-house-lösningar från Sigulda, som hjälper kunder att välja och beställa ett lämpligt hem.