Om Bouw Art
Bouw Art producerar, bygger och transporterar trähusstommar, modulhus och små hus från sin bas i Iecava, Lettland. Verksamheten sker genom SIA Bouwart Timber Frame Houses och företaget erbjuder modellhus och individuella projekt, som kombinerar fabriksförberedelser med bygg- och leveranstjänster.
Portföljen inkluderar kompakta moduler, familjehem och bastualternativ, och varumärket framhäver garanti, säker betalning och internationellt arbete i Norge, Nederländerna och Sverige.
Tillgängliga modeller
Visa alla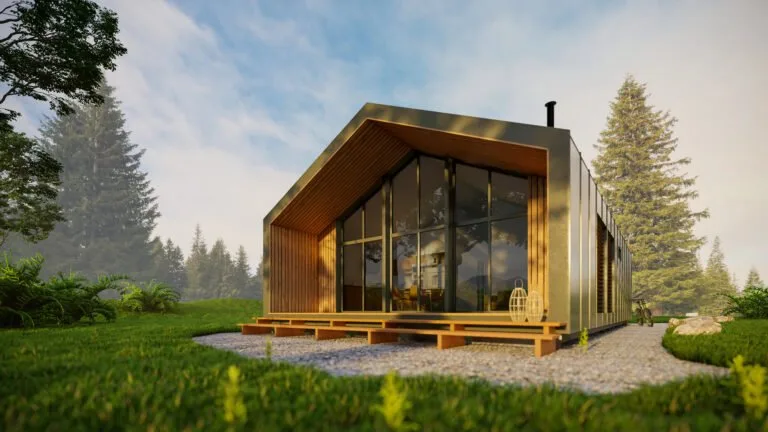
Molde
Molde is a 104.96 m² timber-frame house project with a 65.60 m² living area and an 8.2 m × 12.8 m building footprint. The layout includes a 20.7 m² living room and kitchen, two bathrooms, three bedrooms, a 2.3 m² wardrobe, 2.8 m² entrance, 4.0 m² storeroom and 5.8 m² hallway. The project is a wooden frame house produced with certified timber structures, insulated panels, exterior timber finishing, metal roof covering, triple-glazed PVC openings, electrical works and plumbing preparation.
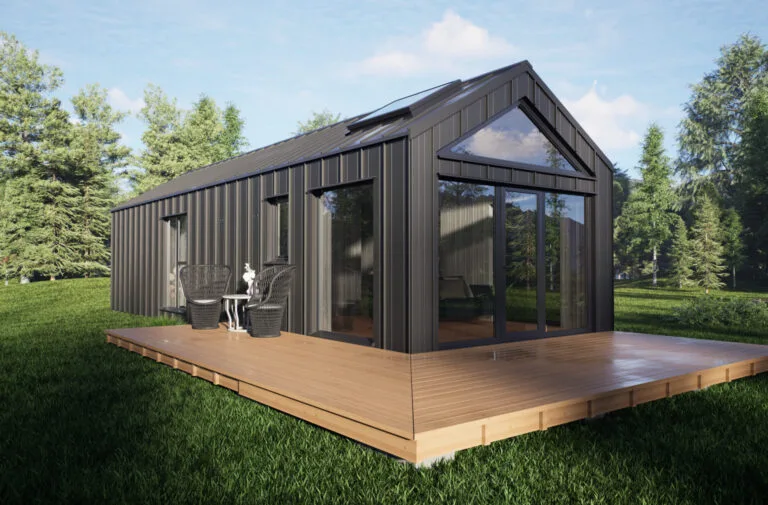
Nordic Iceland
Nordic Iceland is a 48 m² modular timber-frame house with a 38.5 m² living area and a 4 m × 12 m building footprint. The floor plan includes a 13.1 m² living room and kitchen, 2.9 m² bathroom, two bedrooms of 7.8 m² and 9.1 m², and a 5.6 m² entrance zone. The house is produced as a modular building with timber exterior finish, metal roofing, insulated wall, roof and floor panels, triple-glazed PVC openings, electrical wiring, plumbing preparation and exterior lighting.
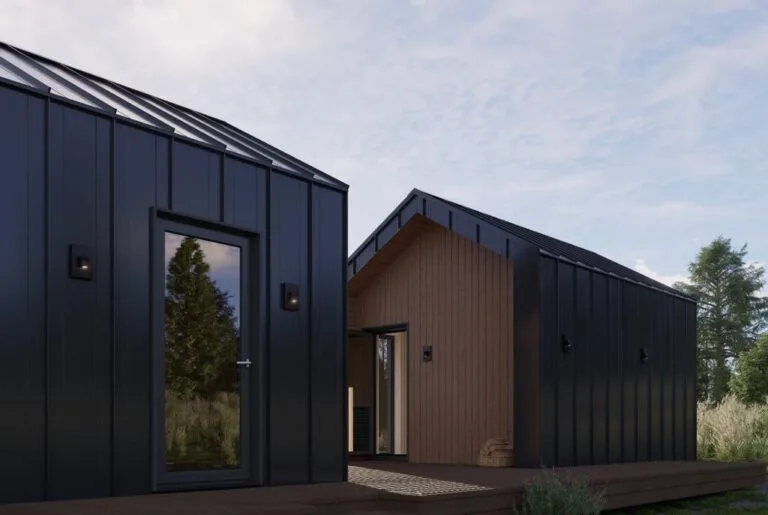
Geilo
Geilo is a modular timber-frame project formed from 14 m² and 29.75 m² building sections, with an estimated combined building area of 43.75 m². The floor plan includes a 6.6 m² sauna, 2.88 m² storeroom, 2.70 m² bathroom, 2.96 m² hallway, 10.18 m² living area and 10.48 m² loft. The project is produced as a factory-made modular building with insulated timber structures, exterior timber finishing, metal roofing, triple-glazed PVC openings, electrical work, plumbing preparation and exterior lighting.
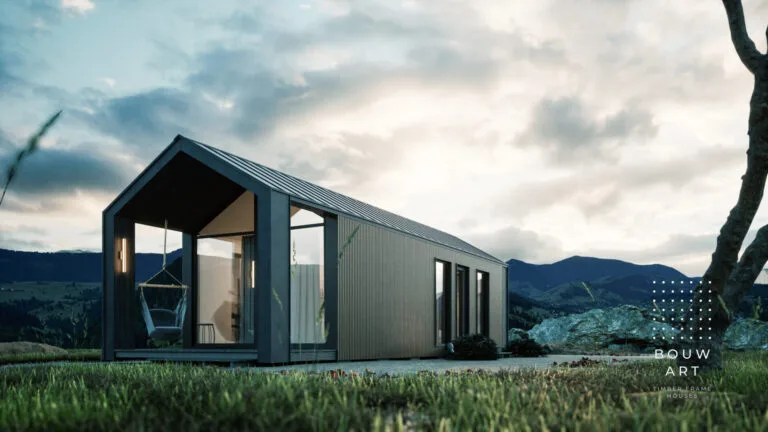
Reykjavík
Reykjavík is a 48 m² modular timber-frame house with a 30.0 m² living area and a 4 m × 12 m building footprint. The floor plan contains a 12.3 m² living room and kitchen, 2.8 m² bathroom, 4.5 m² entrance area, 10.4 m² bedroom and an 8 m² terrace. The project is manufactured as a standard modular building with timber exterior finish, insulated roof, wall and floor panels, metal roofing, triple-glazed PVC windows and doors, electrical installation, plumbing routes and exterior lighting.
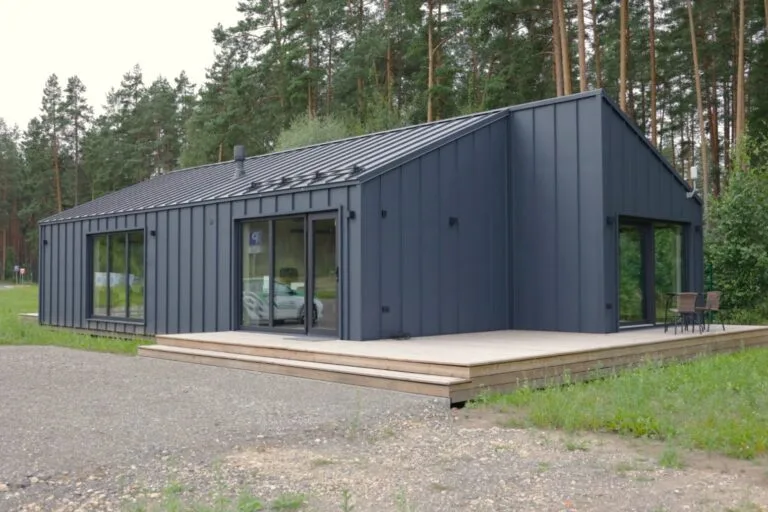
Florø
Florø is an 84 m² modular timber-frame house with a 72.4 m² living area formed from two 3.5 m × 12 m building sections. The layout includes a 32.6 m² living room and kitchen, 2.6 m² bathroom, four bedrooms, a 7.0 m² hallway and a 2.4 m² storeroom. The house is designed as a larger modular residential project with insulated timber structures, exterior timber cladding, Ruukki metal roof covering, triple-glazed PVC openings, electrical installation, plumbing preparation and optional fully finished interior scope.
Bouw Art kundrecensioner
Verifierad feedback från köparen för slutförda projekt med Bouw Art
Även i Modulära hem · Lettland
Modern House
Tillverkare av modulhus, timmerhus, bastu och twin-house-lösningar från Sigulda, som hjälper kunder att välja och beställa ett lämpligt hem.
KALMES
Lettisk modulhusmärke i trä från CMB Prefab, som erbjuder inflyttningsklara, energieffektiva fabrikstillverkade hem med naturliga material.
NordCabin
Premium CLT-stugor och kompakta hem från Lettland, designade för flexibelt boende, kontor, reträtter och flyttbara hållbara bostäder.