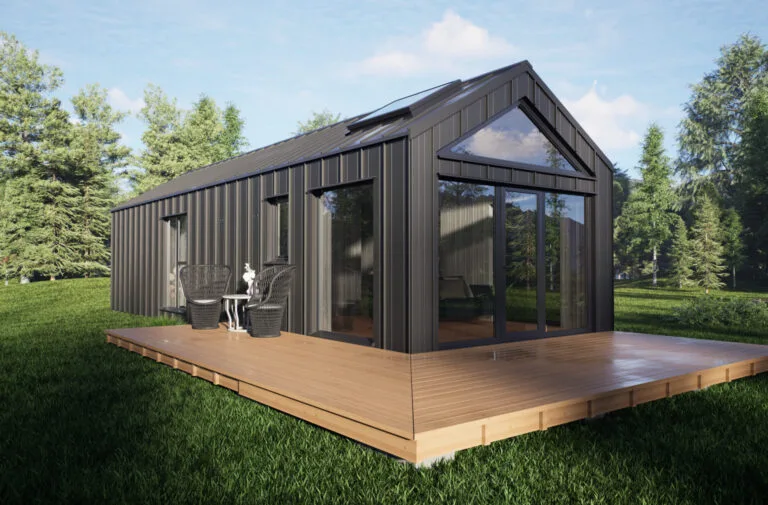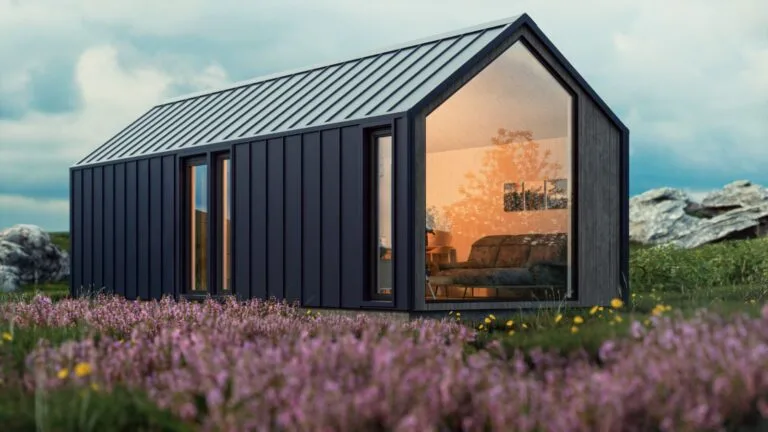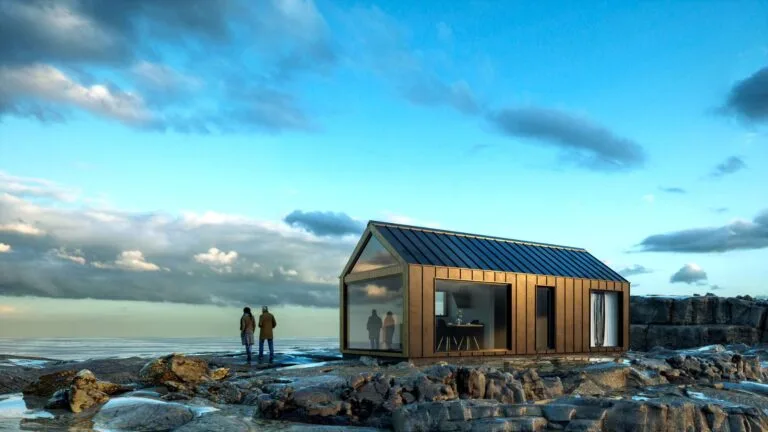
Nordic
Område40 m²
sängar1
bad1
Få en offert
Florø is an 84 m² modular timber-frame house with a 72. 4 m² living area formed from two 3. 5 m × 12 m building sections. The layout includes a 32. 6 m² living room and kitchen, 2.
6 m² bathroom, four bedrooms, a 7. 0 m² hallway and a 2. 4 m² storeroom. The house is designed as a larger modular residential project with insulated timber structures, exterior timber cladding, Ruukki metal roof covering, triple-glazed PVC openings, electrical installation, plumbing preparation and optional fully finished interior scope.
Paket A
Paketinformation tillgänglig på begäran.
Vald konfiguration
Paket: Paket A
Kontakta Bouw Art direkt för att få en detaljerad offert eller ställa tekniska frågor.