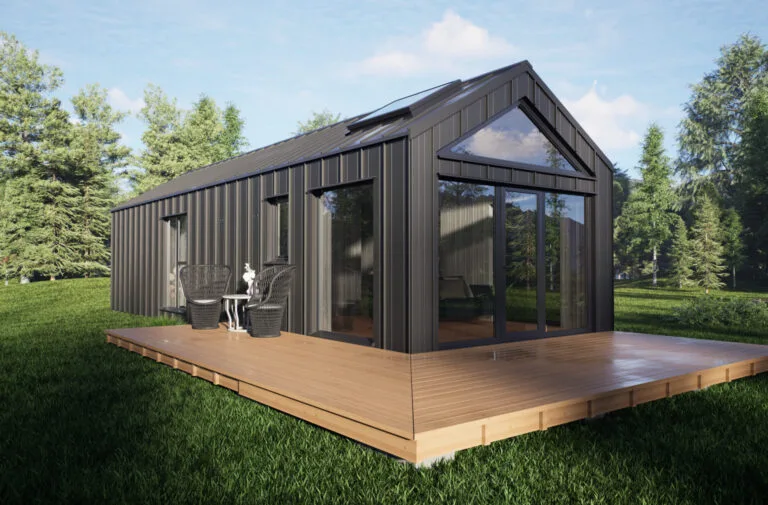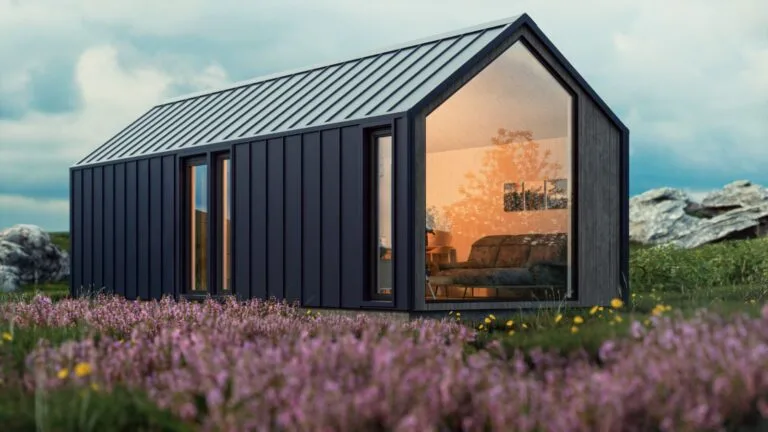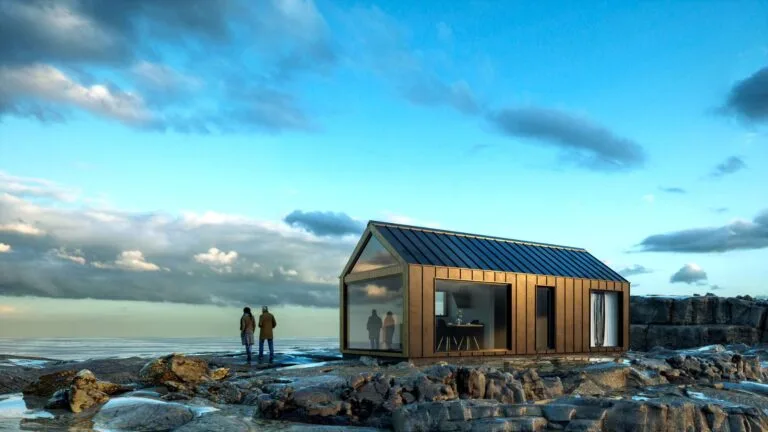
Nordic
Powierzchnia40 m²
sypialnie1
łazienki1
Uzyskaj wycenę
Molde to projekt domu w konstrukcji drewnianej o powierzchni 104,96 m², z powierzchnią mieszkalną 65,60 m² i wymiarami zabudowy 8,2 m × 12,8 m. Układ pomieszczeń obejmuje salon z kuchnią o powierzchni 20,7 m², dwie łazienki, trzy sypialnie, garderobę o powierzchni 2,3 m², przedpokój o powierzchni 2,8 m², spiżarnię o powierzchni 4,0 m² i hol o powierzchni 5,8 m².
Projekt to dom szkieletowy drewniany wykonany z certyfikowanych konstrukcji drewnianych, paneli izolowanych, zewnętrznego wykończenia drewnianego, pokrycia dachowego z blachy, stolarki PVC z potrójnym przeszkleniem, instalacji elektrycznej i przygotowania pod instalacje wodno-kanalizacyjne.
Pakiet A
Szczegóły pakietu dostępne na zapytanie.
Wybrana konfiguracja
Pakiet: Pakiet A
Skontaktuj się bezpośrednio z firmą Bouw Art, aby uzyskać szczegółową wycenę lub zadać pytania techniczne.