Nordic
Powierzchnia40 m²
sypialnie1
łazienki1
Uzyskaj wycenę
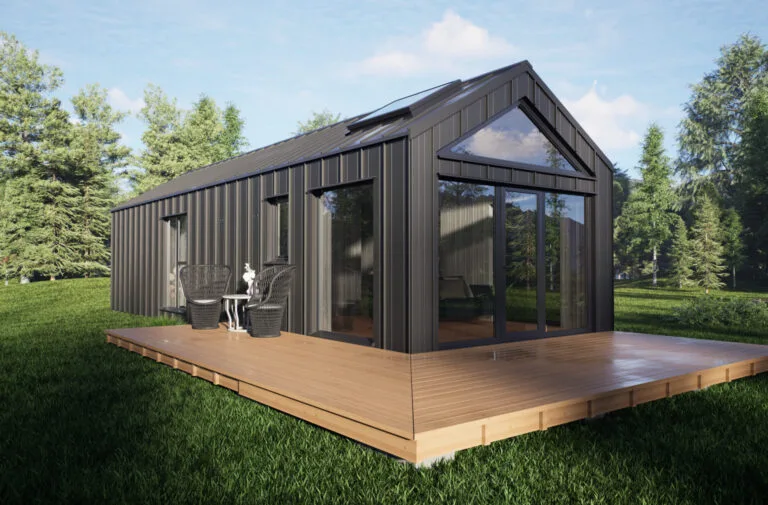
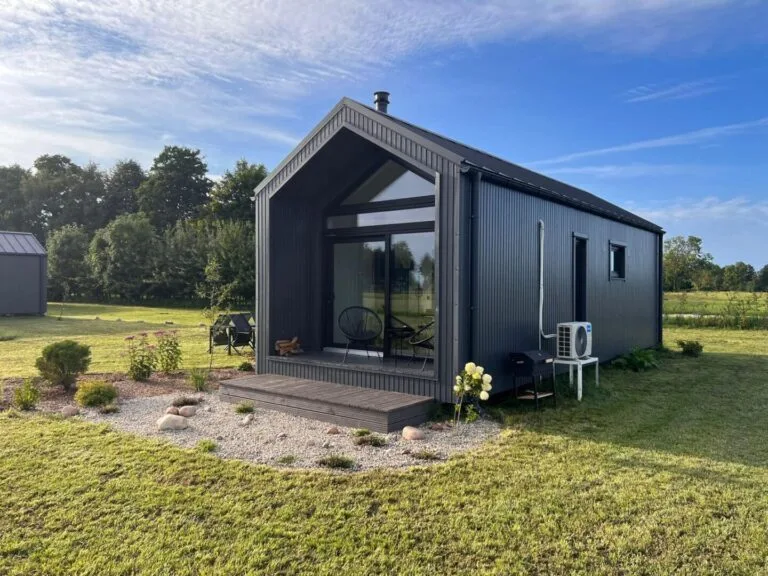
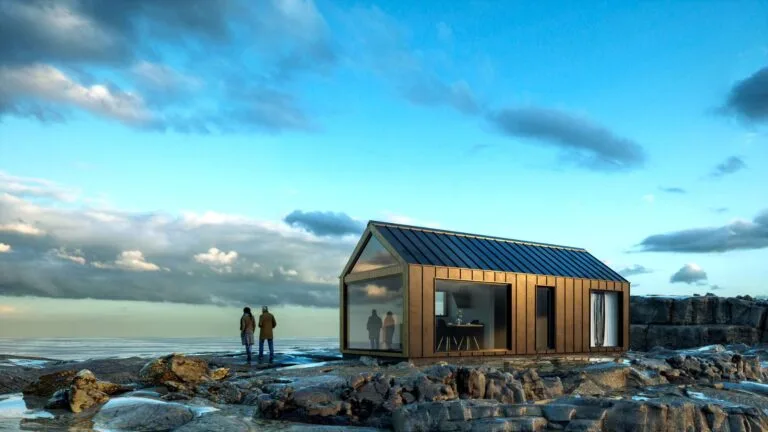
Voss to modułowy dom o konstrukcji drewnianej o powierzchni 35 m², z powierzchnią mieszkalną 25,67 m² i śladem fundamentowym 3,5 m × 10 m. Układ pomieszczeń obejmuje 14,11 m² salon z aneksem kuchennym, 2,89 m² łazienkę, 7,08 m² sypialnię i 1,59 m² przestrzeń wejściową.
Projekt jest standardowym, kompaktowym domem modułowym produkowanym poza placem budowy, z izolowanymi panelami drewnianymi, pokryciem dachowym Ruukki, okładzinami okiennymi i drzwiowymi PVC z potrójnym przeszkleniem REHAU, instalacją elektryczną, trasami instalacji wodno-kanalizacyjnej, zewnętrznym oświetleniem fasady i opcjonalnym pełnym wykończeniem wnętrz.
Pakiet A
Szczegóły pakietu dostępne na zapytanie.
Wybrana konfiguracja
Pakiet: Pakiet A
Skontaktuj się bezpośrednio z firmą Bouw Art, aby uzyskać szczegółową wycenę lub zadać pytania techniczne.