Nordic
Powierzchnia40 m²
sypialnie1
łazienki1
Uzyskaj wycenę
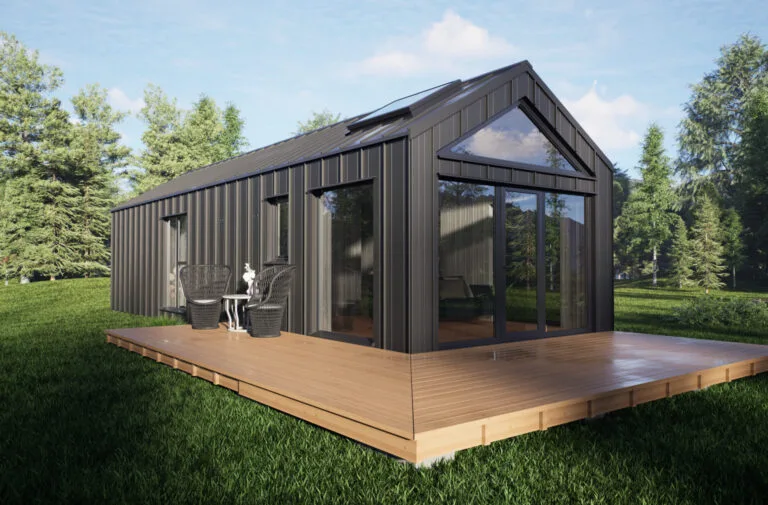
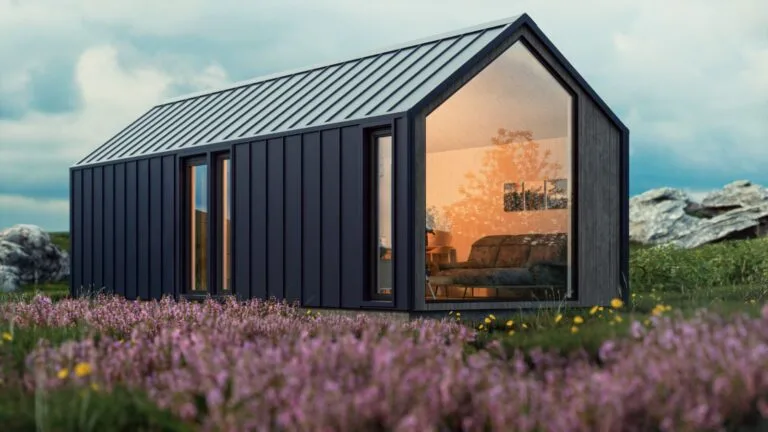
Geilo to modułowy projekt o konstrukcji szkieletowej z drewna, składający się z modułów o powierzchni 14 m² i 29,75 m², o szacowanej łącznej powierzchni zabudowy 43,75 m². Układ funkcjonalny obejmuje saunę o powierzchni 6,6 m², pomieszczenie gospodarcze o powierzchni 2,88 m², łazienkę o powierzchni 2,70 m², przedpokój o powierzchni 2,96 m², część dzienną o powierzchni 10,18 m² i antresolę o powierzchni 10,48 m².
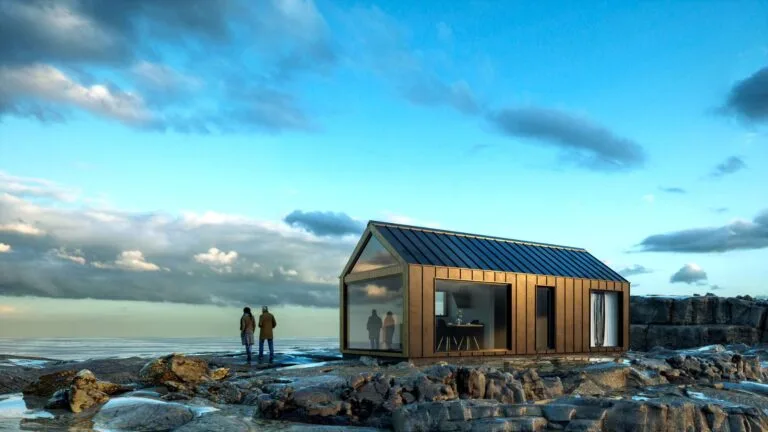
Projekt jest produkowany jako prefabrykowany budynek modułowy z izolowanymi konstrukcjami drewnianymi, zewnętrznym wykończeniem drewnianym, dachem metalowym, otworami okiennymi PCV z potrójnymi szybami, instalacją elektryczną, przygotowaniem pod instalacje hydrauliczne i oświetleniem zewnętrznym.
Pakiet A
Szczegóły pakietu dostępne na zapytanie.
Wybrana konfiguracja
Pakiet: Pakiet A
Skontaktuj się bezpośrednio z firmą Bouw Art, aby uzyskać szczegółową wycenę lub zadać pytania techniczne.