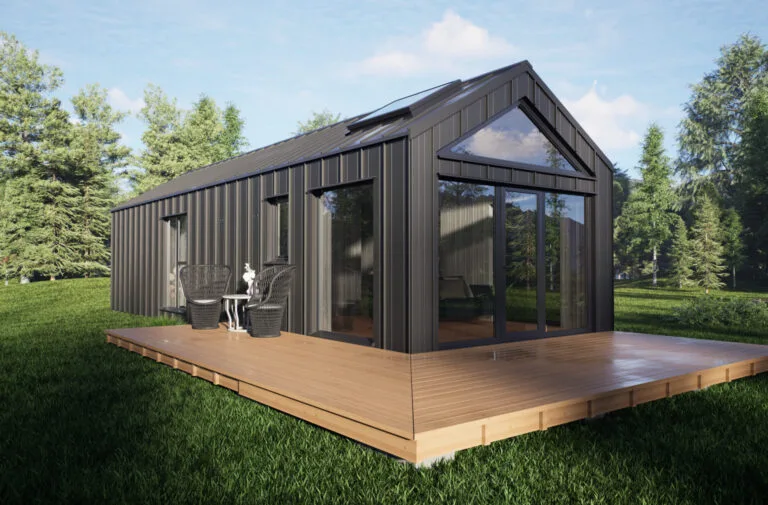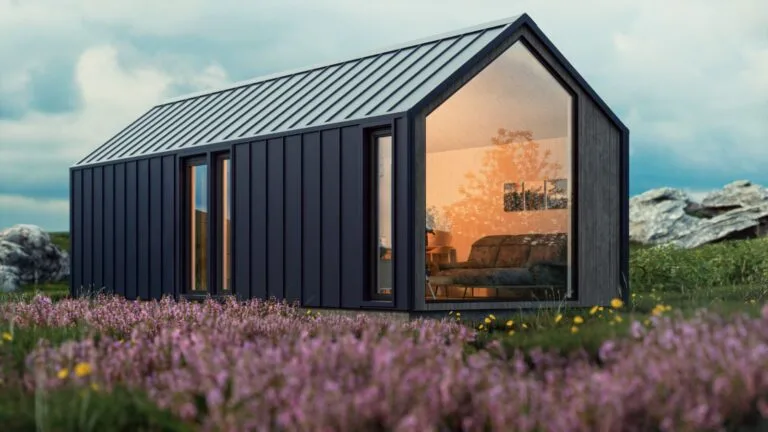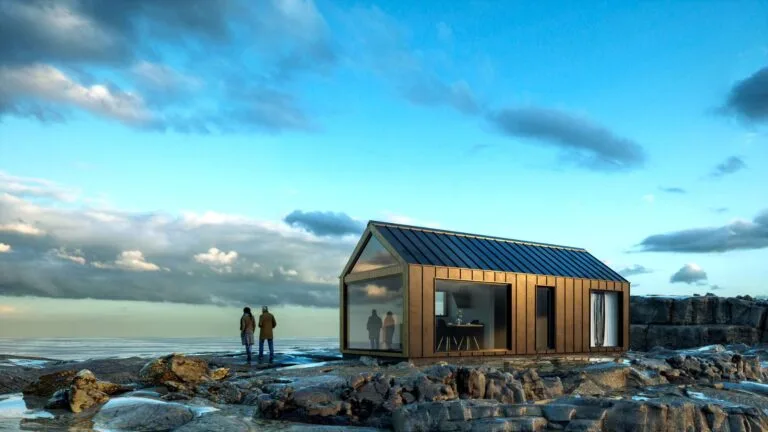
Nordic
Powierzchnia40 m²
sypialnie1
łazienki1
Uzyskaj wycenę
Florø to modułowy dom o konstrukcji drewnianej o powierzchni 84 m², z powierzchnią mieszkalną 72,4 m², składający się z dwóch modułów o wymiarach 3,5 m × 12 m. Układ pomieszczeń obejmuje salon z kuchnią o powierzchni 32,6 m², łazienkę o powierzchni 2,6 m², cztery sypialnie, przedpokój o powierzchni 7,0 m² oraz pomieszczenie gospodarcze o powierzchni 2,4 m².
Dom jest zaprojektowany jako większy projekt budownictwa modułowego z izolowanymi konstrukcjami drewnianymi, zewnętrznym drewnianym okładziną, dachówką Ruukki, trzyszybowymi oknami PCV, instalacją elektryczną, przygotowaniem instalacji wodno-kanalizacyjnej oraz opcjonalnym zakresem prac wykończeniowych wnętrz.
Pakiet A
Szczegóły pakietu dostępne na zapytanie.
Wybrana konfiguracja
Pakiet: Pakiet A
Skontaktuj się bezpośrednio z firmą Bouw Art, aby uzyskać szczegółową wycenę lub zadać pytania techniczne.