Oslo
Område48 m²
senger1
bad1
Starter fra133 585 €
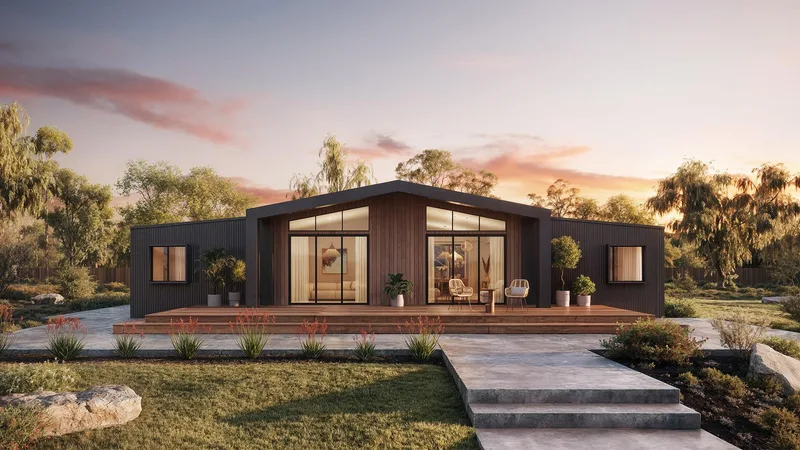
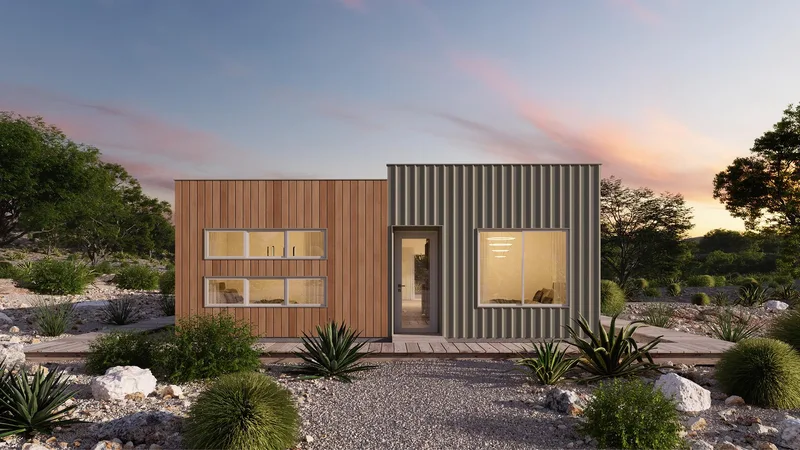
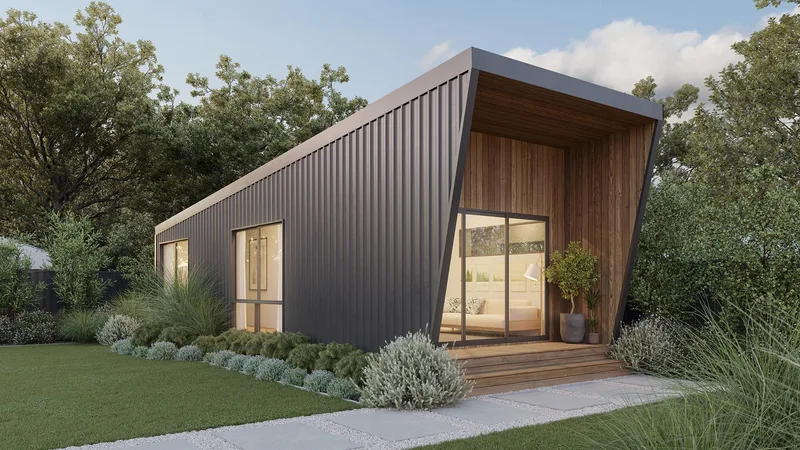
Helsinki is a 91 m2 two-bedroom, one-bathroom modular home with an open kitchen, dining and living area. The main bedroom opens directly outdoors, both bedrooms include storage, and the bathroom is positioned for convenient access from the sleeping and living zones.
It is manufactured offsite with Australian-made TRUECORE steel framing, COLORBOND roofing and cladding and Polytec cabinetry. The base scope includes design, structural engineering and factory construction; delivery, installation, site preparation, approvals and service connections are quoted separately.
Pakke A
Pakkedetaljer tilgjengelig på forespørsel.
Valgt konfigurasjon
Pakke: Pakke A
Kontakt Fox Modular direkte for å få et detaljert tilbud eller stille tekniske spørsmål.