Omtrent Fox Modular
Fox Modular is listed in Gnangara WA 6077 and focuses on modular homes for residential or project buyers. It is best compared within modular and prefabricated residential housing.
Supplier comparisons should check residential comfort, energy-conscious construction, and layout flexibility, while also confirming design flexibility, inclusions, approval pathway, transport, foundations, installation, warranties, and final site costs. The safest next step is a detailed quote that states payment stages, delivery timing, warranty cover, and who manages local approvals.
Tilgjengelige modeller
Vis alle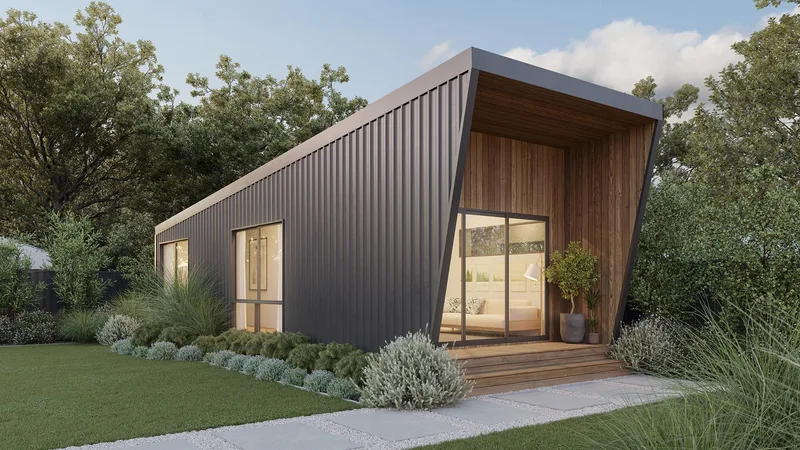
Oslo
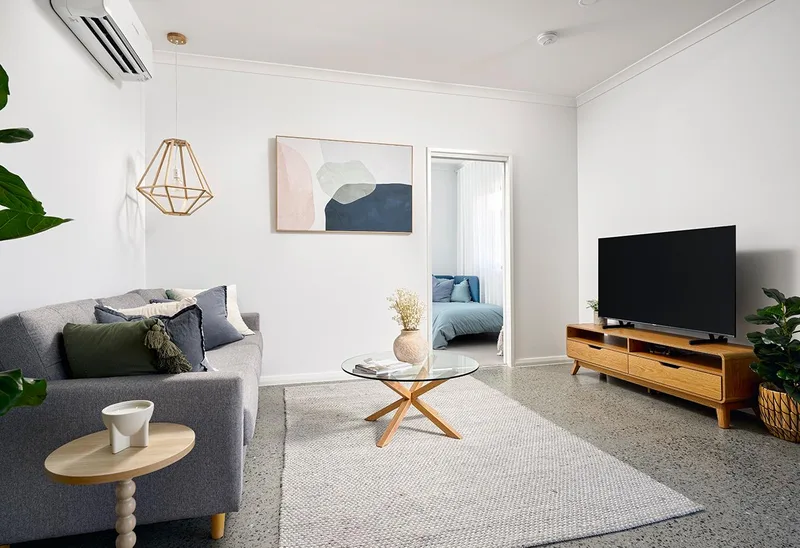
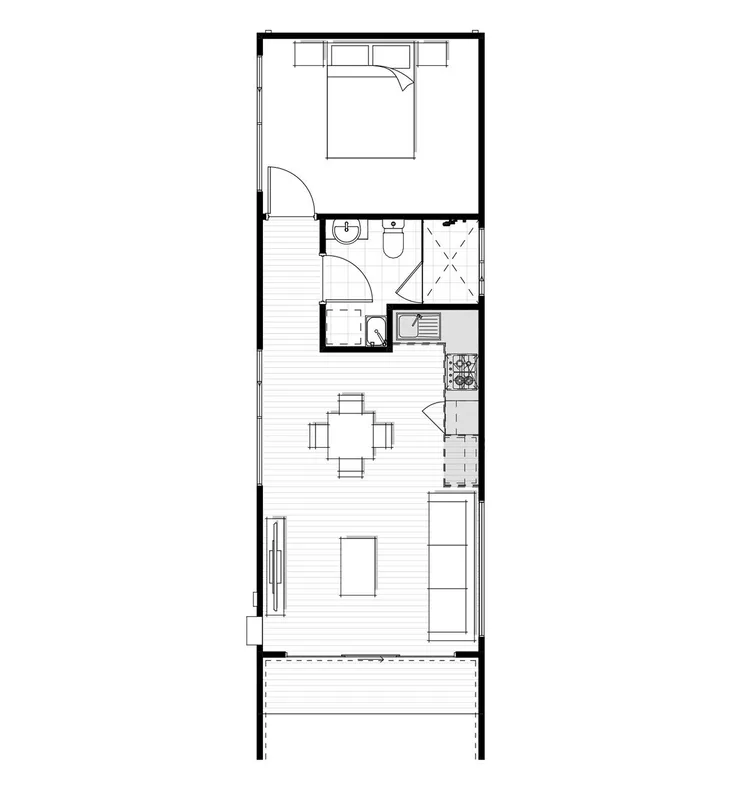
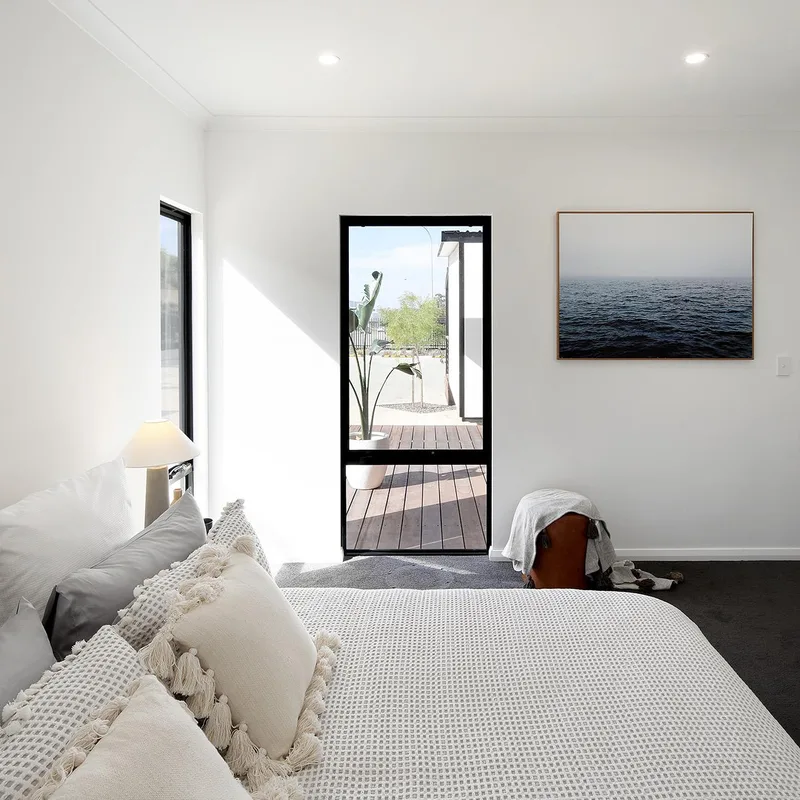
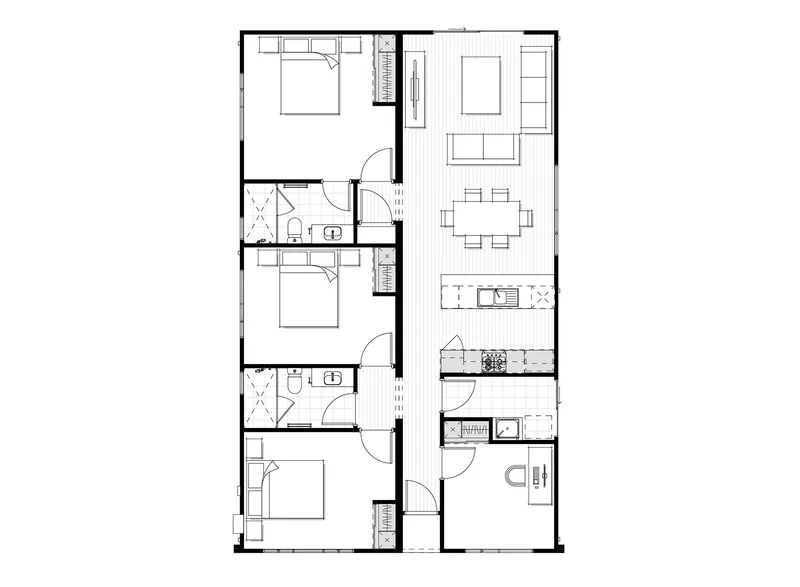
Oslo is a 48 m2 one-bedroom, one-bathroom modular home for compact living or secondary accommodation. The floor plan contains an open kitchen, dining and living area, a private bedroom, a bathroom with a concealed laundry recess and overhead kitchen storage. It is manufactured offsite with Australian-made TRUECORE steel framing, COLORBOND roofing and cladding and Polytec cabinetry. The published manufacture price uses standard inclusions; delivery, installation, site preparation, energy upgrades, approvals and service connections are priced separately.
Clifton Hills
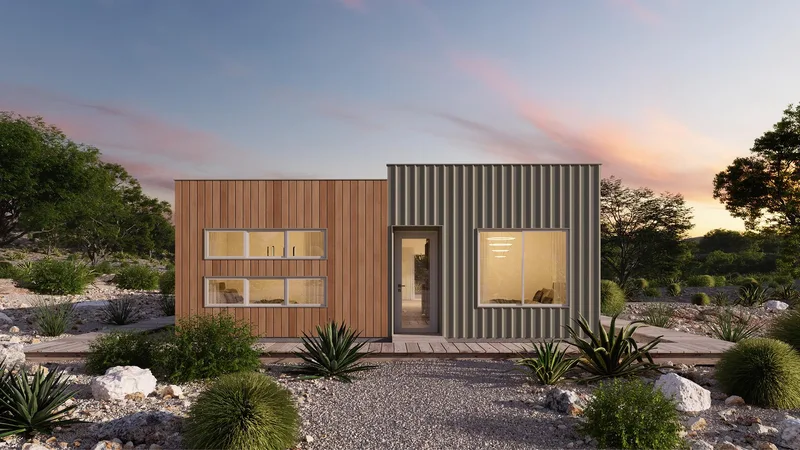
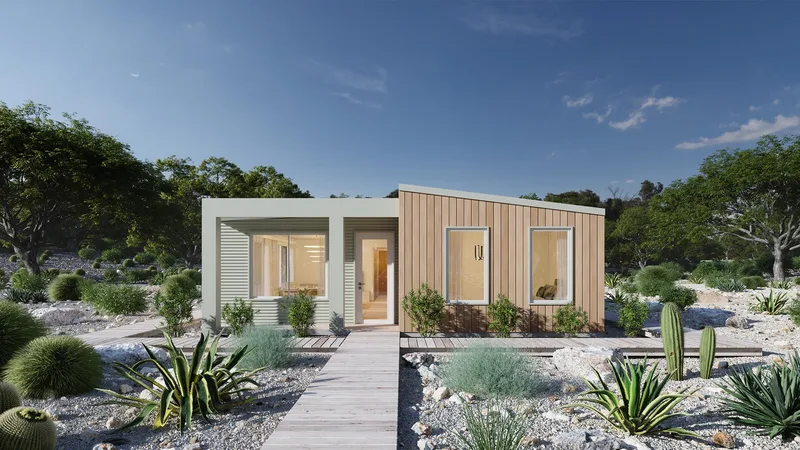
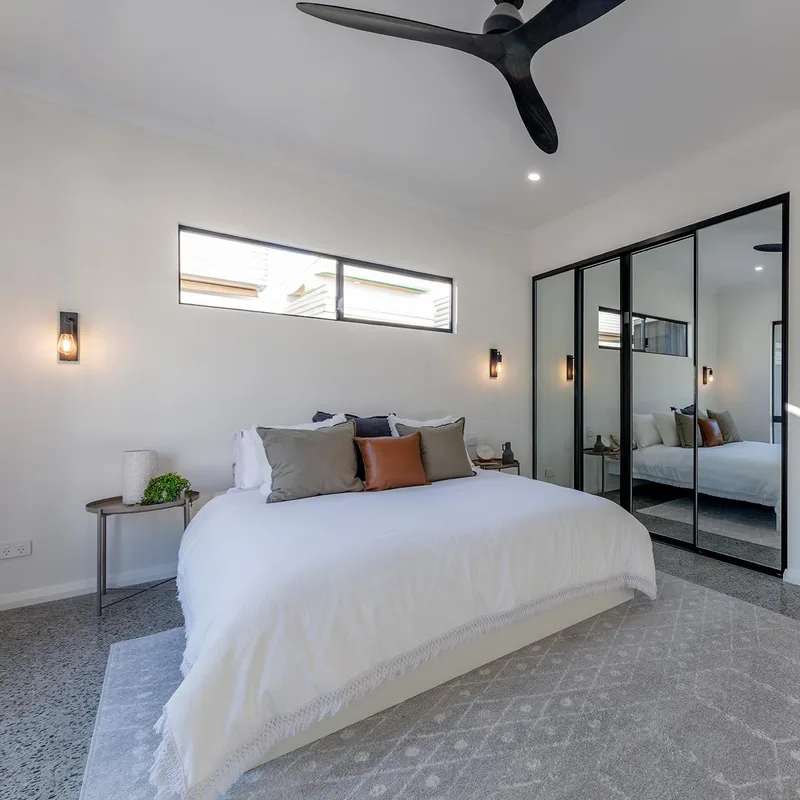
Clifton Hills is a 116 m2 four-bedroom, two-bathroom modular home, with the fourth room also usable as a study. The plan combines open living and dining with a functional kitchen, three secondary bedrooms with built-in robes and a main bedroom with an ensuite; both bathrooms have large showers. It is factory-built with Australian-made TRUECORE steel framing, COLORBOND roofing and cladding and Polytec cabinetry. Design, structural engineering and factory manufacture are included in the base scope; transport, installation, site works and connections are quoted separately.
El Questro
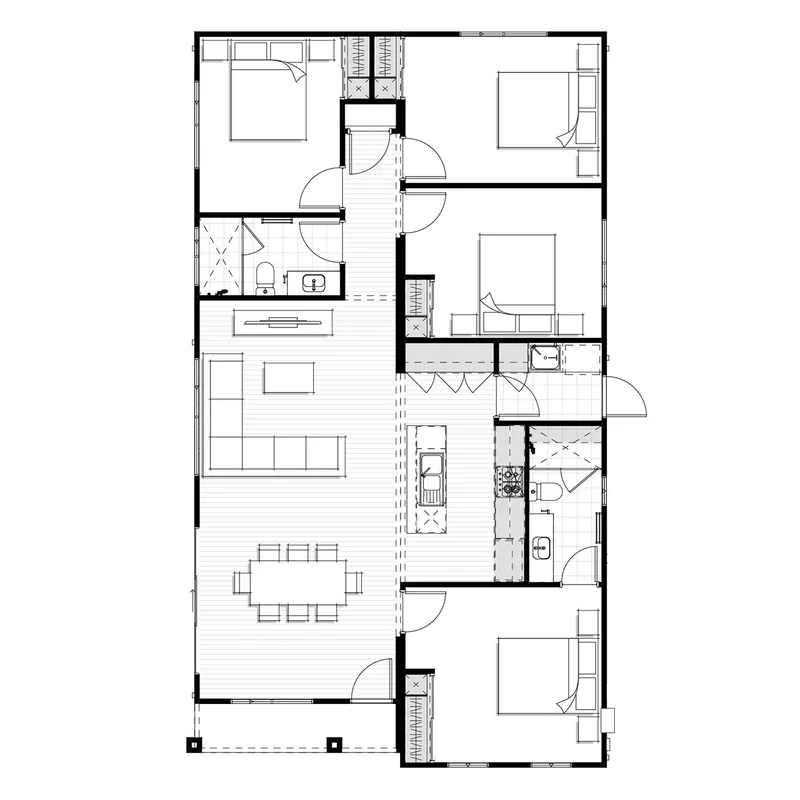
El Questro is a 121 m2 four-bedroom, two-bathroom modular home arranged around an open kitchen, dining and living area. The kitchen has a breakfast bar, each secondary bedroom includes a built-in robe, and the main bedroom has a private ensuite; both bathrooms provide large showers. It is manufactured offsite with Australian-made TRUECORE steel framing, COLORBOND roofing and cladding and Polytec cabinetry. The base scope includes design, structural engineering and factory construction; delivery, installation, site works, approvals and connections are quoted separately.
Fitzroy
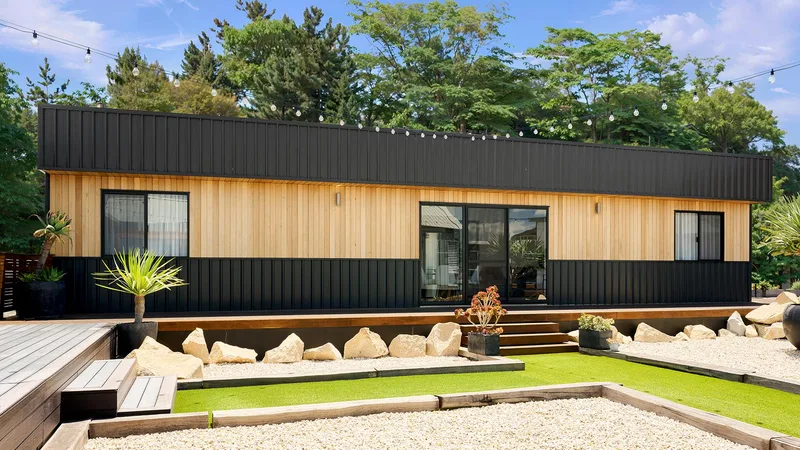
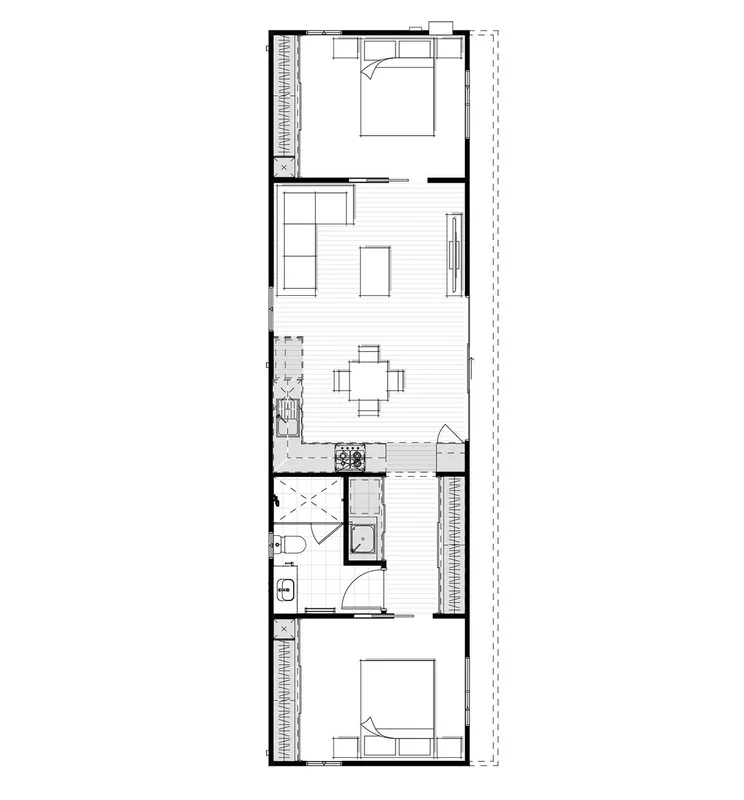
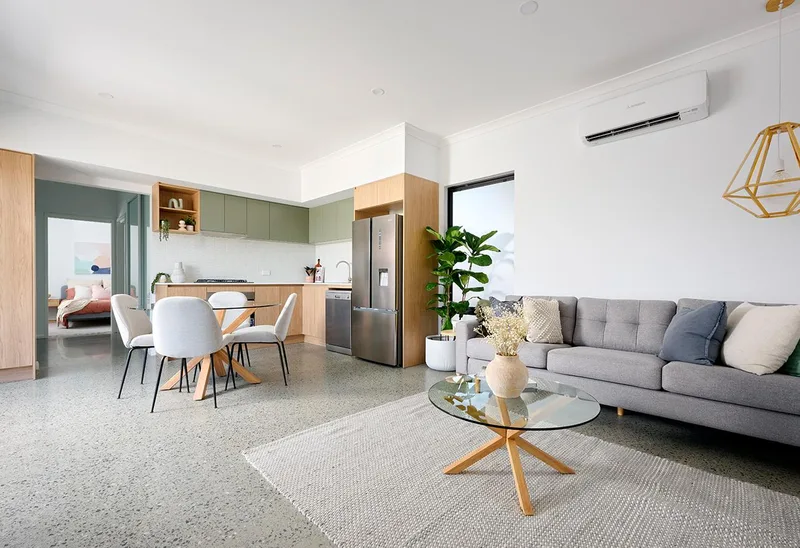
Fitzroy is a 65 m2 two-bedroom, one-bathroom modular home manufactured as a single module. A central open kitchen, dining and living area separates the bedrooms, while sliding-door robes, linen storage and a concealed laundry support compact daily use. It is factory-built with Australian-made TRUECORE steel framing, COLORBOND roofing and cladding and Polytec cabinetry. The base scope includes design, structural engineering and factory construction; transport, installation, site preparation, approvals and utility connections are quoted separately.
Helsinki
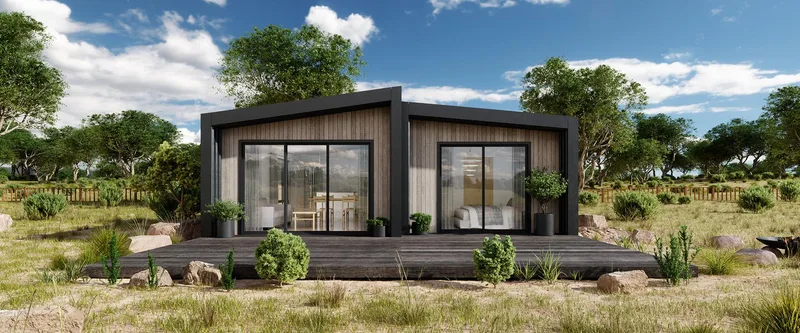
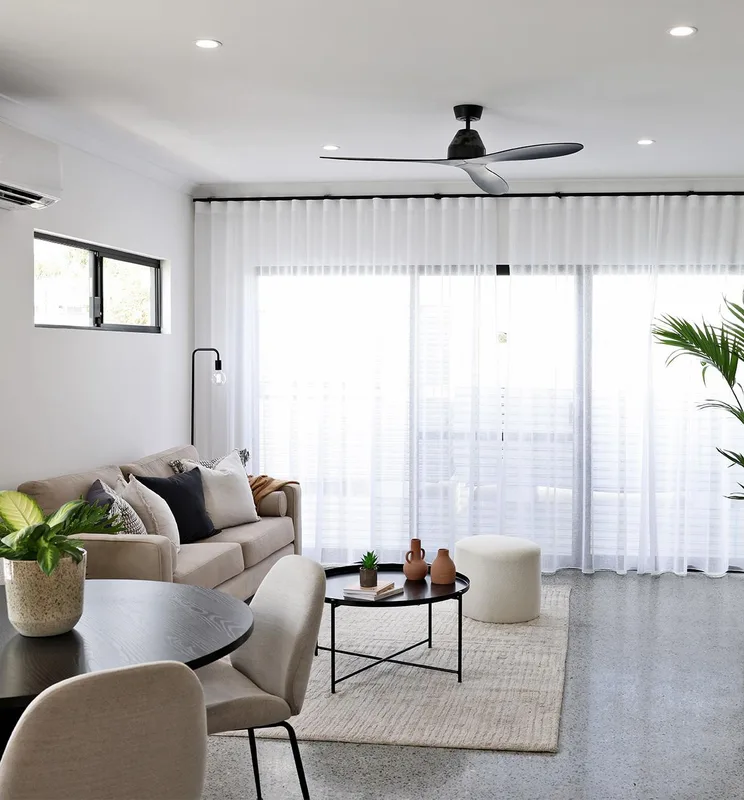
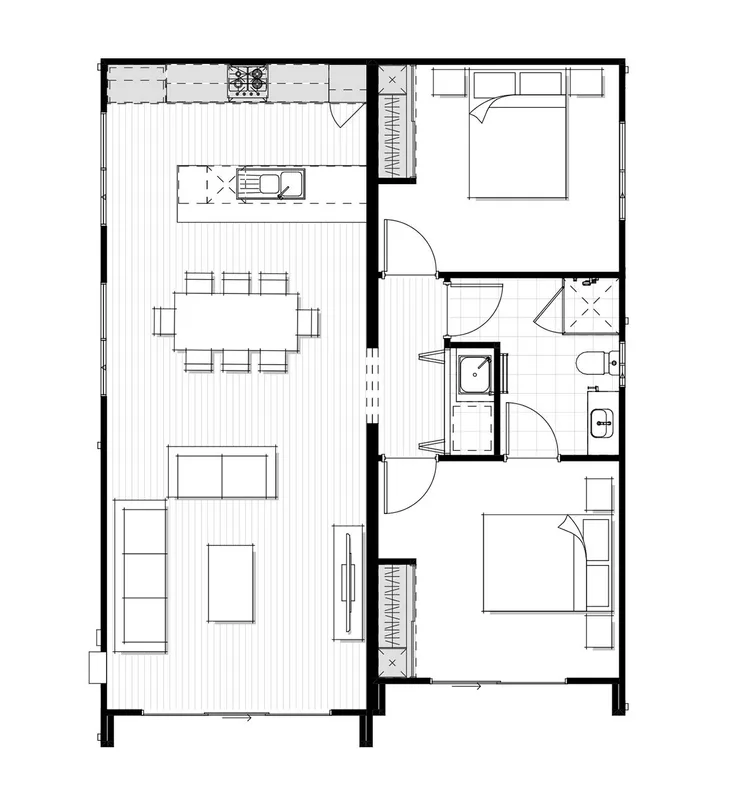
Helsinki is a 91 m2 two-bedroom, one-bathroom modular home with an open kitchen, dining and living area. The main bedroom opens directly outdoors, both bedrooms include storage, and the bathroom is positioned for convenient access from the sleeping and living zones. It is manufactured offsite with Australian-made TRUECORE steel framing, COLORBOND roofing and cladding and Polytec cabinetry. The base scope includes design, structural engineering and factory construction; delivery, installation, site preparation, approvals and service connections are quoted separately.
Fox Modular kundeanmeldelser
Verifisert tilbakemelding fra kjøpere for fullførte prosjekter med Fox Modular
Også i Modulære hjem · Australia
Arkular
Australian architectural practice designing set-plan and custom modular homes, coordinated through regional manufacturing and delivery partners.
Arcopod
Premium Australian modular homes, cabins, granny flats and wellness pods designed for efficient off-site construction and custom modern living.