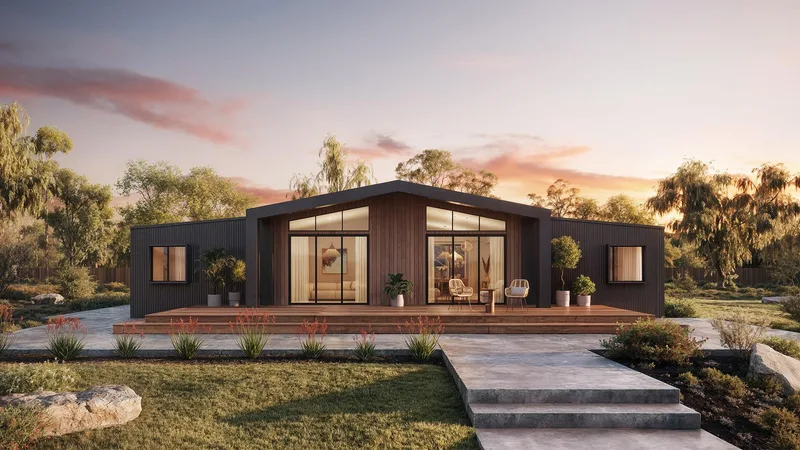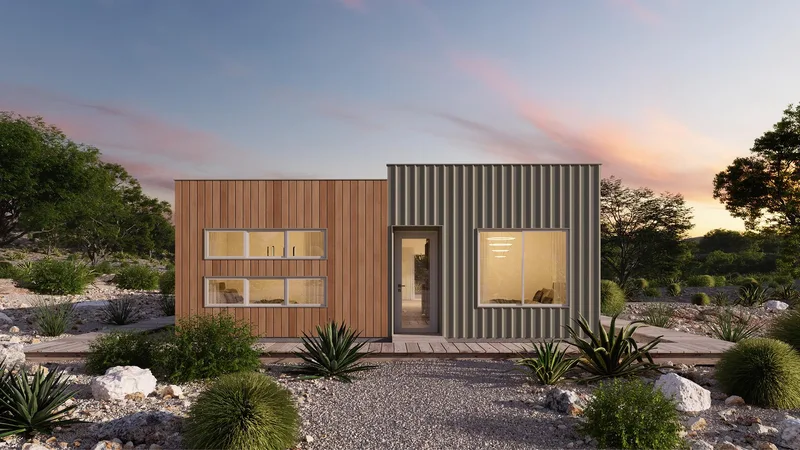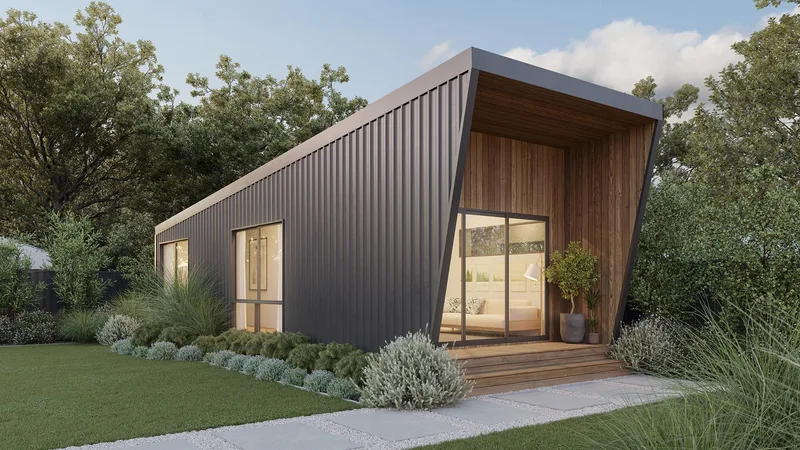
Oslo
Område48 m²
senger1
bad1
Starter fra133 585 €
Davenport is a 195 m2 five-bedroom, two-bathroom modular family home assembled from three factory-built modules. The main suite has a walk-through robe and ensuite, four secondary bedrooms include built-in robes, and the kitchen breakfast bar faces the open living and dining area.
It is manufactured offsite with Australian-made TRUECORE steel framing, COLORBOND roofing and cladding and Polytec cabinetry. The base scope covers design, structural engineering and factory construction; transport, installation, site preparation and service connections are priced separately.
Pakke A
Pakkedetaljer tilgjengelig på forespørsel.
Valgt konfigurasjon
Pakke: Pakke A
Kontakt Fox Modular direkte for å få et detaljert tilbud eller stille tekniske spørsmål.