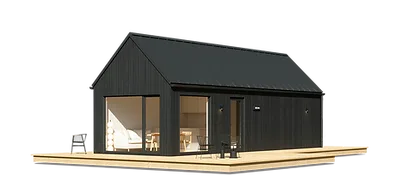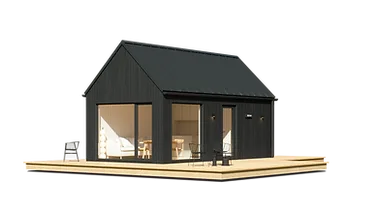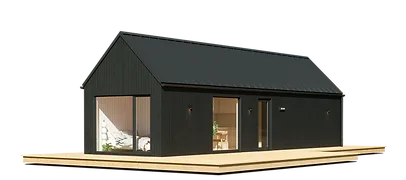
Milla 47
Area46 m²
beds2
baths1
Starting from€73,195
Living 80 is a 66. 10 m² modular home with a 10. 50 m × 7.
80 m building footprint and a three-room layout for couples or small families. The plan includes two bedrooms, an open kitchen connected to the living room, dining area, bathroom and corridor storage. The ready-home specification includes insulated exterior walls, roof, windows, finished interior, sewerage and electrical installation, local heat-recovery ventilation, air-to-water heat pump, underfloor heating, bathroom fittings, lighting, kitchen appliances and built-in wardrobe.
Package A
Package details available upon request.
Selected Configuration
Package: Package A
Contact MyCabin directly to get a detailed quote or ask technical questions.