About MyCabin
MyCabin develops sustainable, high-quality modular homes designed around simple buying, clear costs, and reliable customer support. Founded in 2020 by Ģirts Draugs, the brand focuses on Nordic-inspired layouts, natural materials and durable construction for year-round living.
Its Latvian factory in Jelgava produces homes for the Baltics and wider European markets, with delivery, installation, warranty and post-handover service coordinated in one process.
Available models
Show all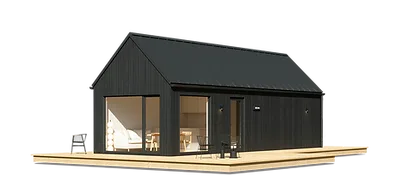


Milla 40
Milla 40 is a 37.7 m² all-season modular home with a 10.44 m × 3.59 m building footprint and a loft above the main living area. The layout includes a kitchen and living zone, dining area, bathroom, one separate bedroom and a loft that can serve as a children’s sleeping area or additional rest space. The ready-home package includes the house frame, roof, windows, exterior insulation, finished interior, plumbing, electrical installation, flooring, bathroom equipment, ventilation, kitchen, stairs and built-in storage.
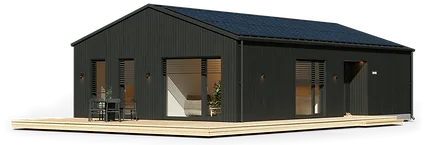


Living 100
Living 100 is an 81.30 m² modular home with a 13.00 m × 7.80 m building footprint and a four-room layout for larger households. The plan includes three bedrooms, a living room, kitchen and dining area, corridor, two bathrooms and built-in storage. The ready-home specification includes insulated exterior walls, roof, windows, finished interior, plumbing and electrical works, local heat-recovery ventilation, air-to-water heat pump, underfloor heating, bathroom equipment, kitchen appliances, lighting and built-in wardrobe.
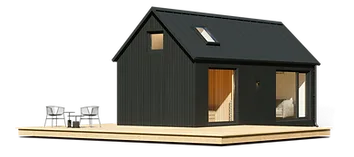


Sauna 30
Sauna 30 is a 35.3 m² modular sauna house with a 30.02 m² building footprint and a loft level above the main floor. The plan combines a 5.2 m² sauna, living area, kitchen, dining zone, bathroom and loft for additional usable space. The ready-home specification includes the house frame, loft frame, roof, windows, insulated exterior finish, fully finished interior, sewerage and electrical installation, fresh-air valves, bathroom extractor, electric underfloor heating, bathroom fittings, electric sauna heater, kitchen and loft stairs.
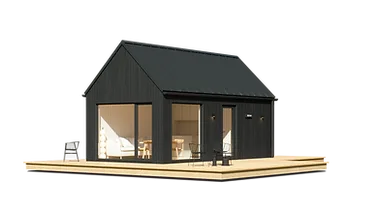


Milla 25
Milla 25 is a 27.3 m² all-season modular home with a 7.00 m × 3.59 m building footprint and a loft level. The main floor combines the kitchen, dining and living area with a bathroom, while the loft can be used as a sleeping zone, rest area or storage space. The ready-home package includes the house frame, roof, windows, insulated exterior, fully finished interior, sewerage and electrical installation, flooring, heated bathroom floor, built-in lighting, ventilation, bathroom fittings, loft stairs and a kitchen with appliances.
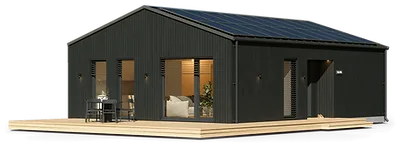


Living 80
Living 80 is a 66.10 m² modular home with a 10.50 m × 7.80 m building footprint and a three-room layout for couples or small families. The plan includes two bedrooms, an open kitchen connected to the living room, dining area, bathroom and corridor storage. The ready-home specification includes insulated exterior walls, roof, windows, finished interior, sewerage and electrical installation, local heat-recovery ventilation, air-to-water heat pump, underfloor heating, bathroom fittings, lighting, kitchen appliances and built-in wardrobe.
MyCabin customer reviews
Verified buyer feedback for completed projects with MyCabin
Also in Modular homes · Latvia
VIA-S houses
Latvian modular house producer with long international experience, delivering energy-efficient turnkey homes for varied climates.
EcoSpace
Turnkey modular and timber-frame house producer in Riga offering design, production, foundations, delivery and all-season living solutions.
Bouw Art
Certified timber-frame and modular home brand from Iecava building custom houses, tiny homes and export-ready projects across Europe.